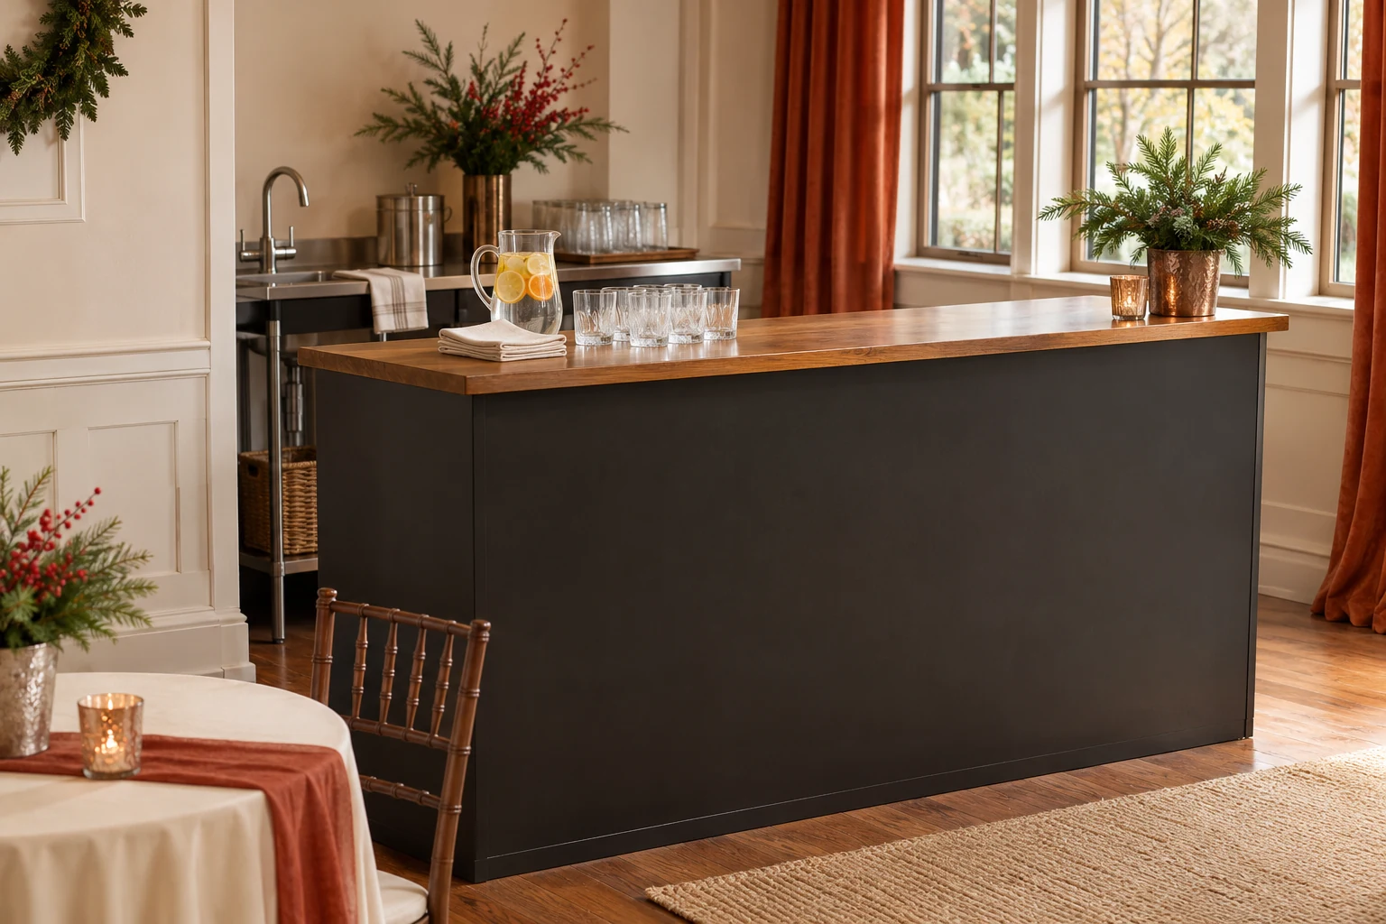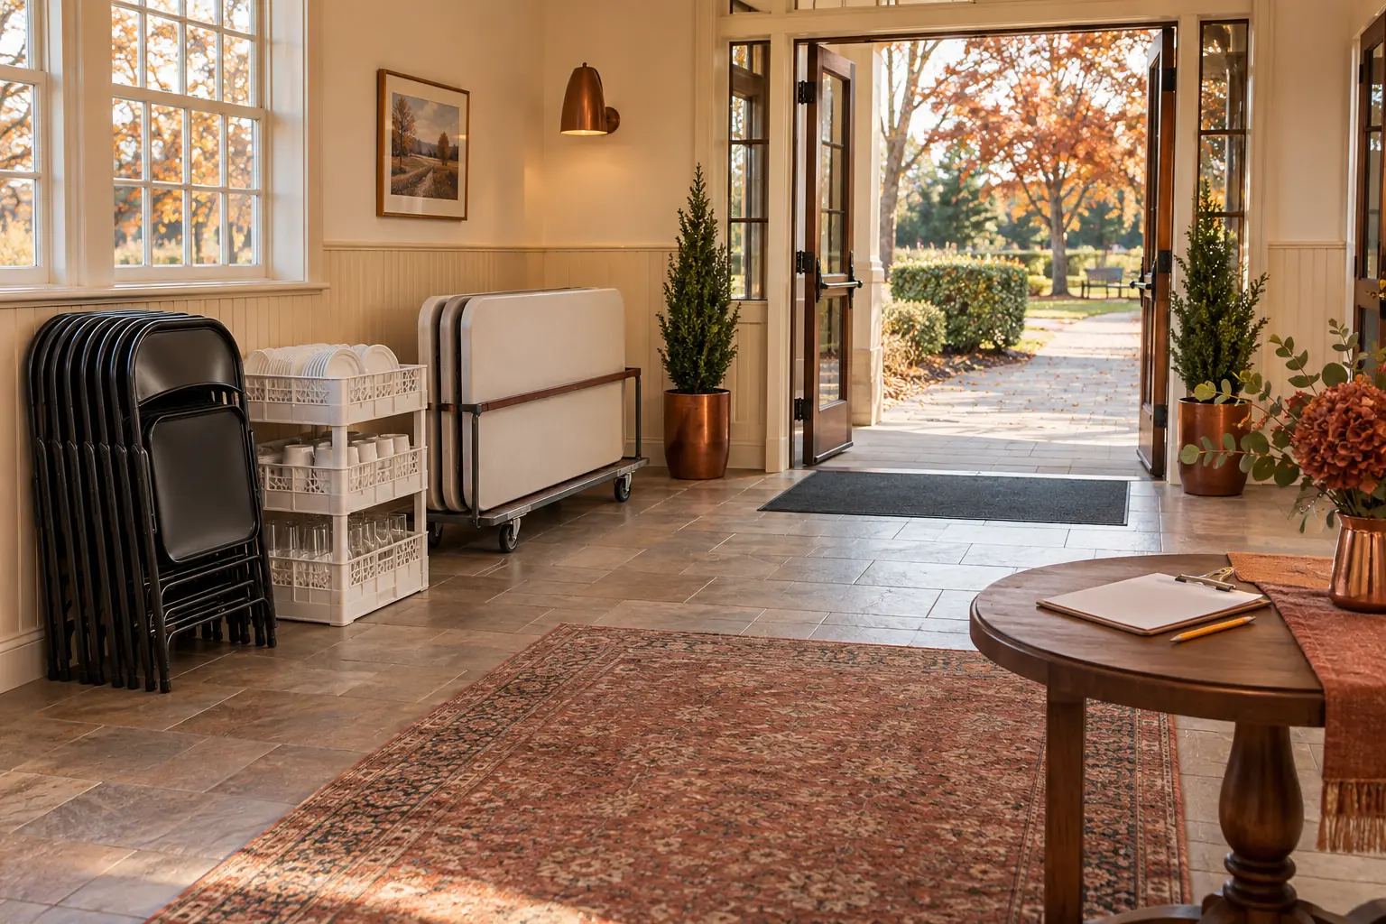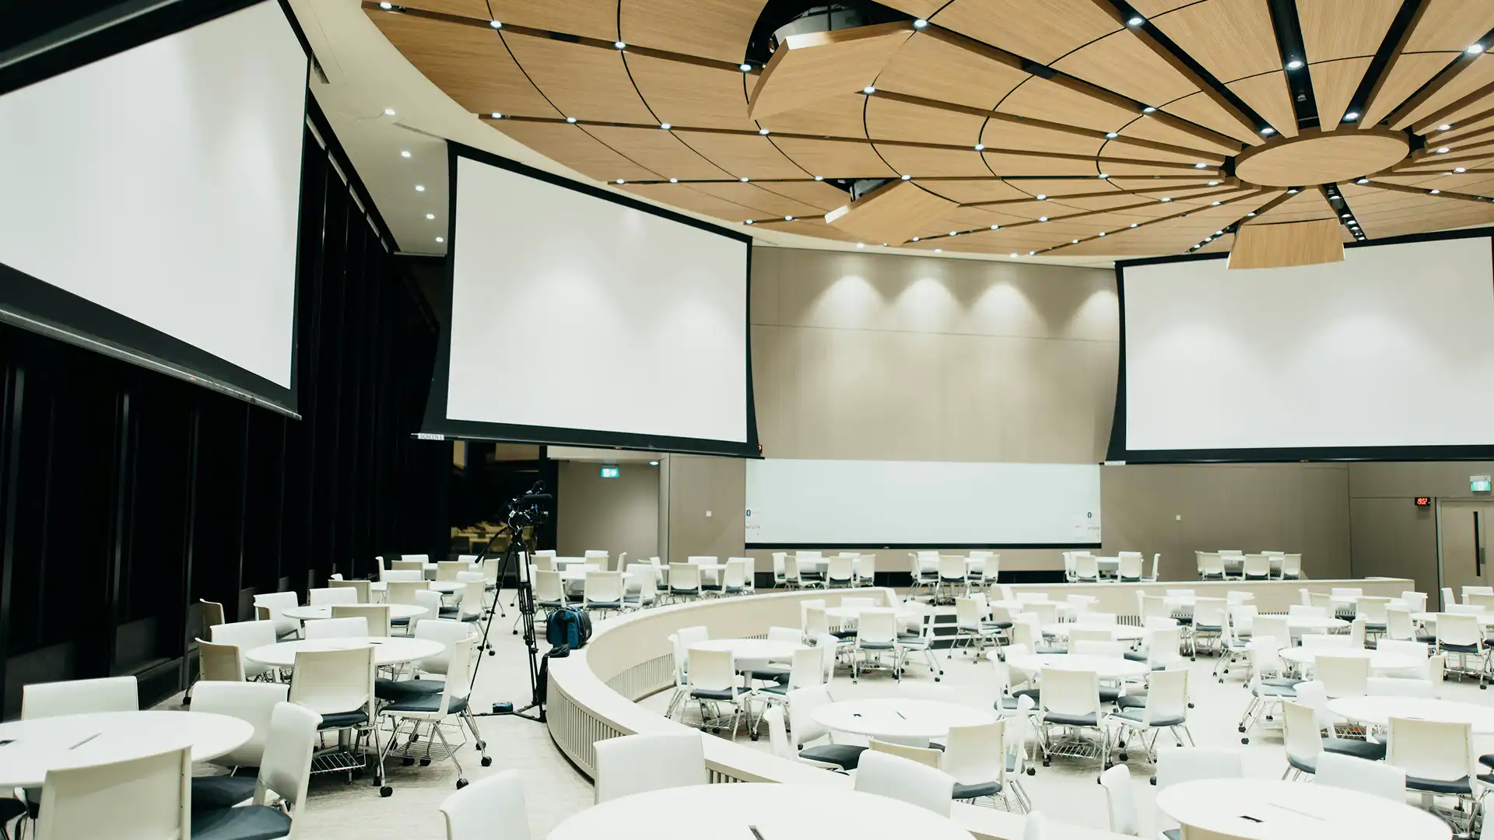
At a reception, people need somewhere to put a glass down. Add an appetizer plate, a coat or a longer conversation, and a room full of attractive standing tables may still leave guests looking for a comfortable place to settle.
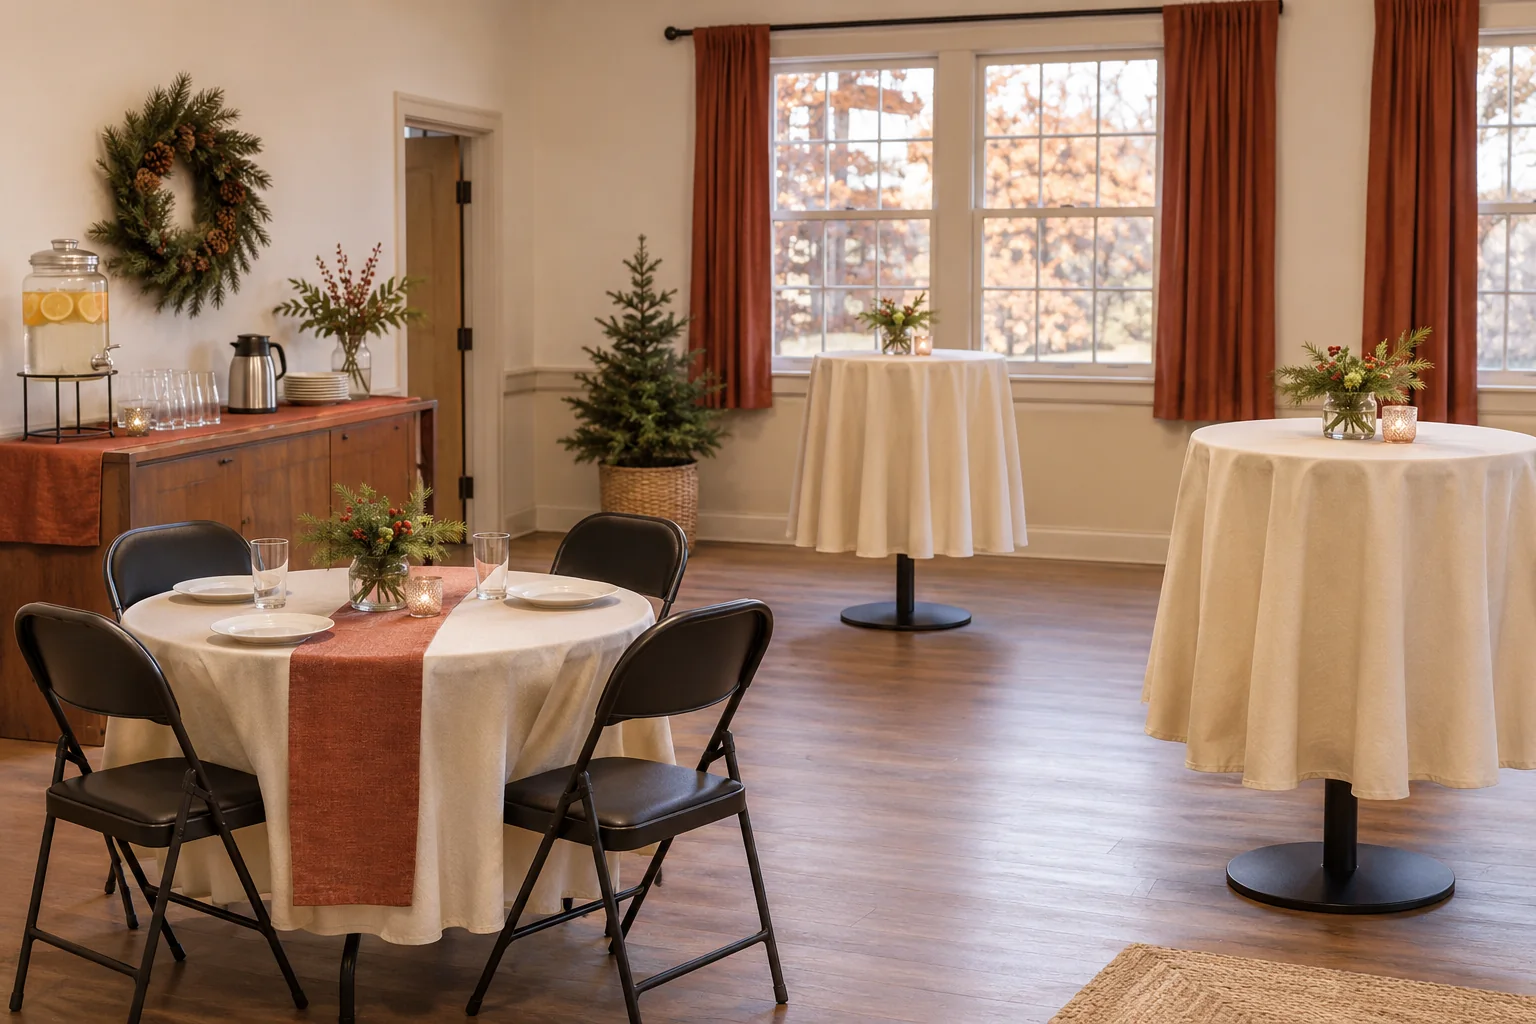
Choose cocktail table rentals by the jobs the room needs to do. Standing-height tables are useful for short conversations and light refreshments. Lower tables with suitable chairs provide a different kind of place to stay. A thoughtful mix depends on the event, the actual furniture and the people attending, not a fixed number of guests per table.
Decide whether guests are mingling or eating a meal
A drinks reception with a few passed appetizers is different from dinner served on full plates. At the first, guests may use a surface briefly and move on. At the second, they need somewhere to eat comfortably, manage utensils and keep a drink within reach. A table intended for mingling should not quietly become the dining plan because it fits the room drawing.
Write down the food format, event length and any seated part of the program. Think about guests who cannot stand for long and people who prefer a quieter conversation. Make useful seated places part of the original arrangement rather than a spare chair added beside a high tabletop.
- What will guests hold or eat while using the table?
- Will they stop briefly or remain for a program or meal?
- Which guests need an appropriate seated place?
- Will serving, conversation and waiting happen in different areas?
Compare the actual heights and footprints
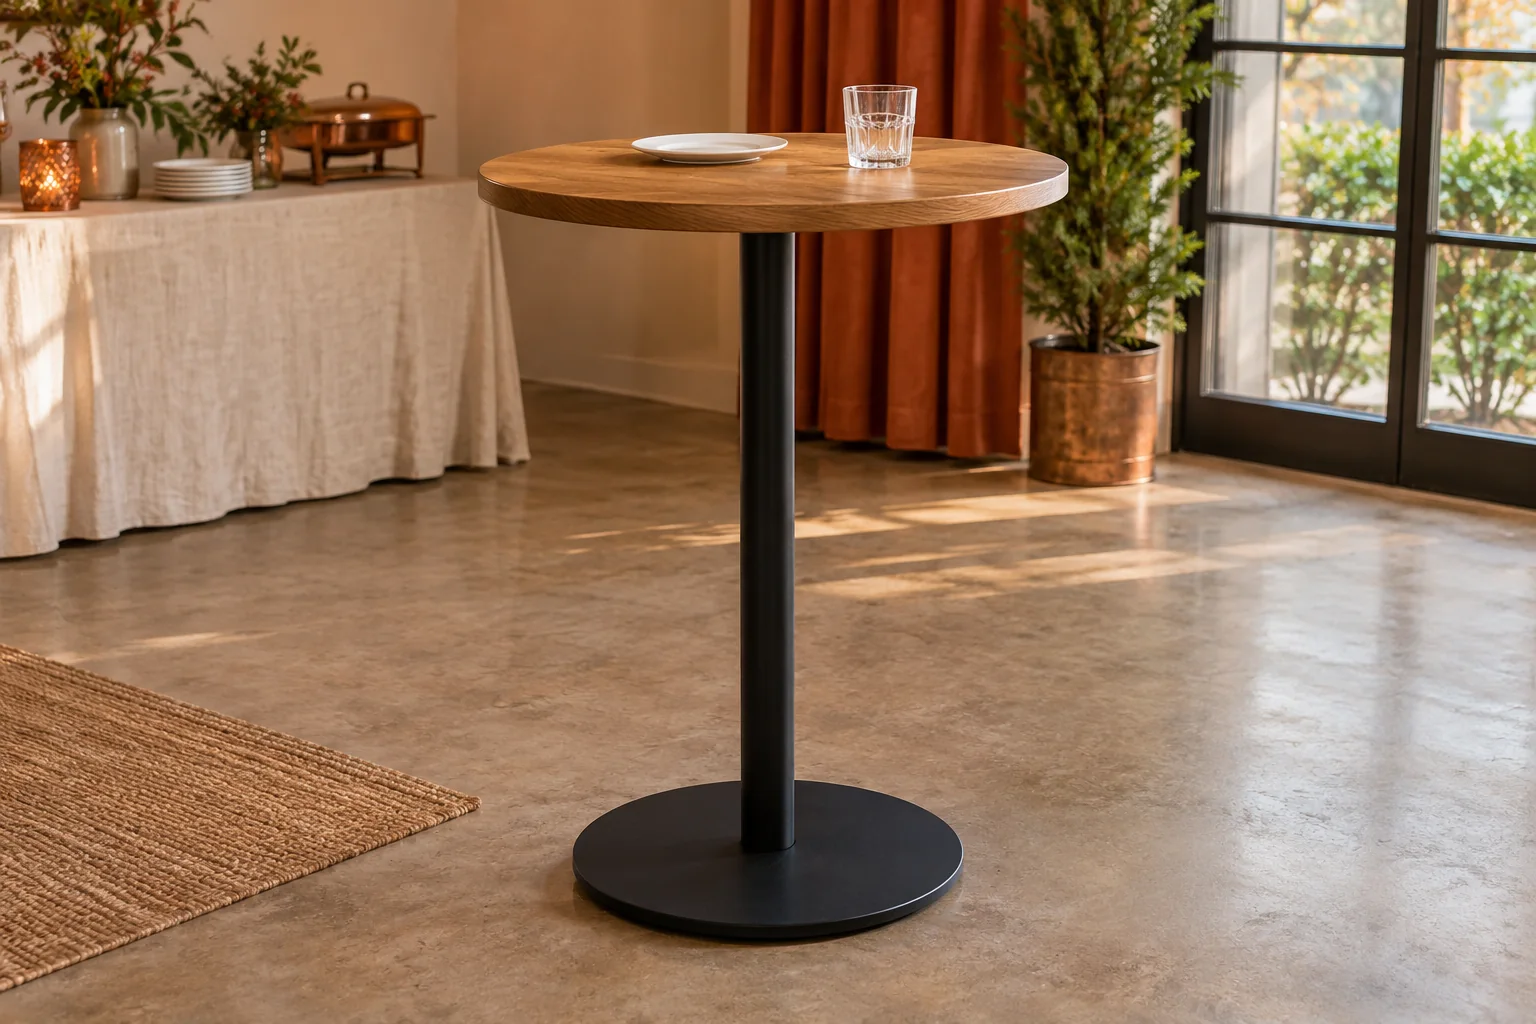
HPR's public Cocktail Table listing describes a 30-inch-diameter top at 42 inches high. Those listed dimensions make it a starting point for a standing-height arrangement. Confirm the model being supplied, its base footprint and any compatible seating or linen options for your event.
For a lower seated surface, ask the team to recommend a table and chair combination suited to the job. Matching the top's appearance is not enough: chair height, legroom, the table base and the guest's approach all affect whether the place is comfortable to use. Do not assume a table can be shortened or converted unless the provider confirms that option.
The tabletop diameter also is not the complete floor-space requirement. People need room to approach and leave, chairs may pull out, and servers may pass nearby. Have the venue review the layout and required routes with the selected pieces rather than treating a circle on a sketch as the whole occupied area.
Put landing surfaces where conversations happen
Distribute the tables around useful conversation areas instead of making a ring beside the entrance. Keep the immediate arrival route clear so guests can move into the room before stopping. A table beside a coat drop or check-in point may attract a queue rather than create a comfortable place to talk.
Treat food and beverage service as separate activities. Guests waiting to be served should not have to stand through a group already settled at a conversation table. Likewise, the person restocking clean glasses needs a workable route that does not cut through every gathering spot. HPR's corporate event page includes cocktail tables among its event options; share the room's jobs when discussing your arrangement.
Build a tentative table count from a room plan
Begin with the spaces that need surfaces, then test the furniture in those locations. Guest count helps you anticipate demand, but it does not tell you how many people will stay at one table, whether everyone will eat at once or how much of the top the refreshments will occupy.
For a hypothetical 30-person office reception, the planner might first mark three conversation areas, one lower seated area and a separate drink station. That is a list of functions, not an order for three cocktail tables or a claim that the room accommodates 30 guests. Next, the venue and rental team review the available dimensions, seated needs, selected furniture and service plan. The resulting count may be different from the first sketch.
If you can test with a comparable table, set down the actual plate and glass you plan to use. Add the modest centerpiece, if any. The usable edge often tells you more than a neat overhead drawing. Keep decorations low and leave space for a person to set something down without moving another guest's belongings.
Choose linens after the table is settled
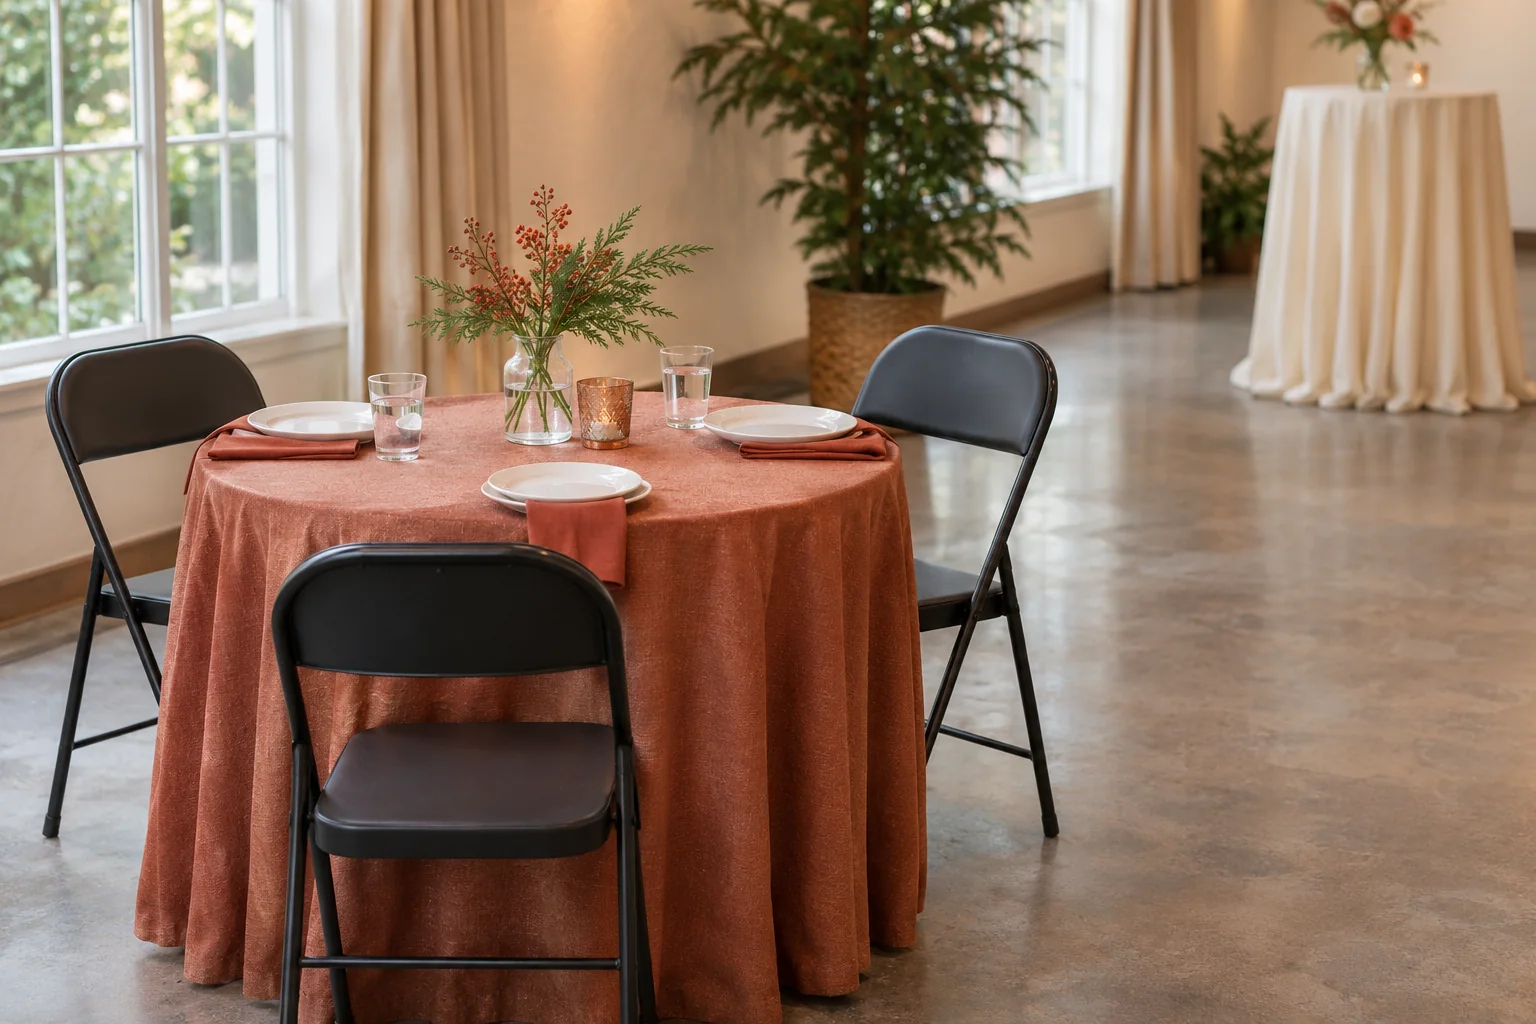
A high table needs a different linen calculation from a lower dining table, even when the tops have the same diameter. Confirm both diameter and height before choosing a cover, and explain the finish you want. A fitted cover must be compatible with the actual table rather than selected simply because it says cocktail table on the packaging.
Ask how the covering should be installed and whether the arrangement leaves the base and surrounding route usable. HPR takes linen orders by phone or in person, which is a useful chance to consider table, covering and color together.
Review the reception one guest journey at a time
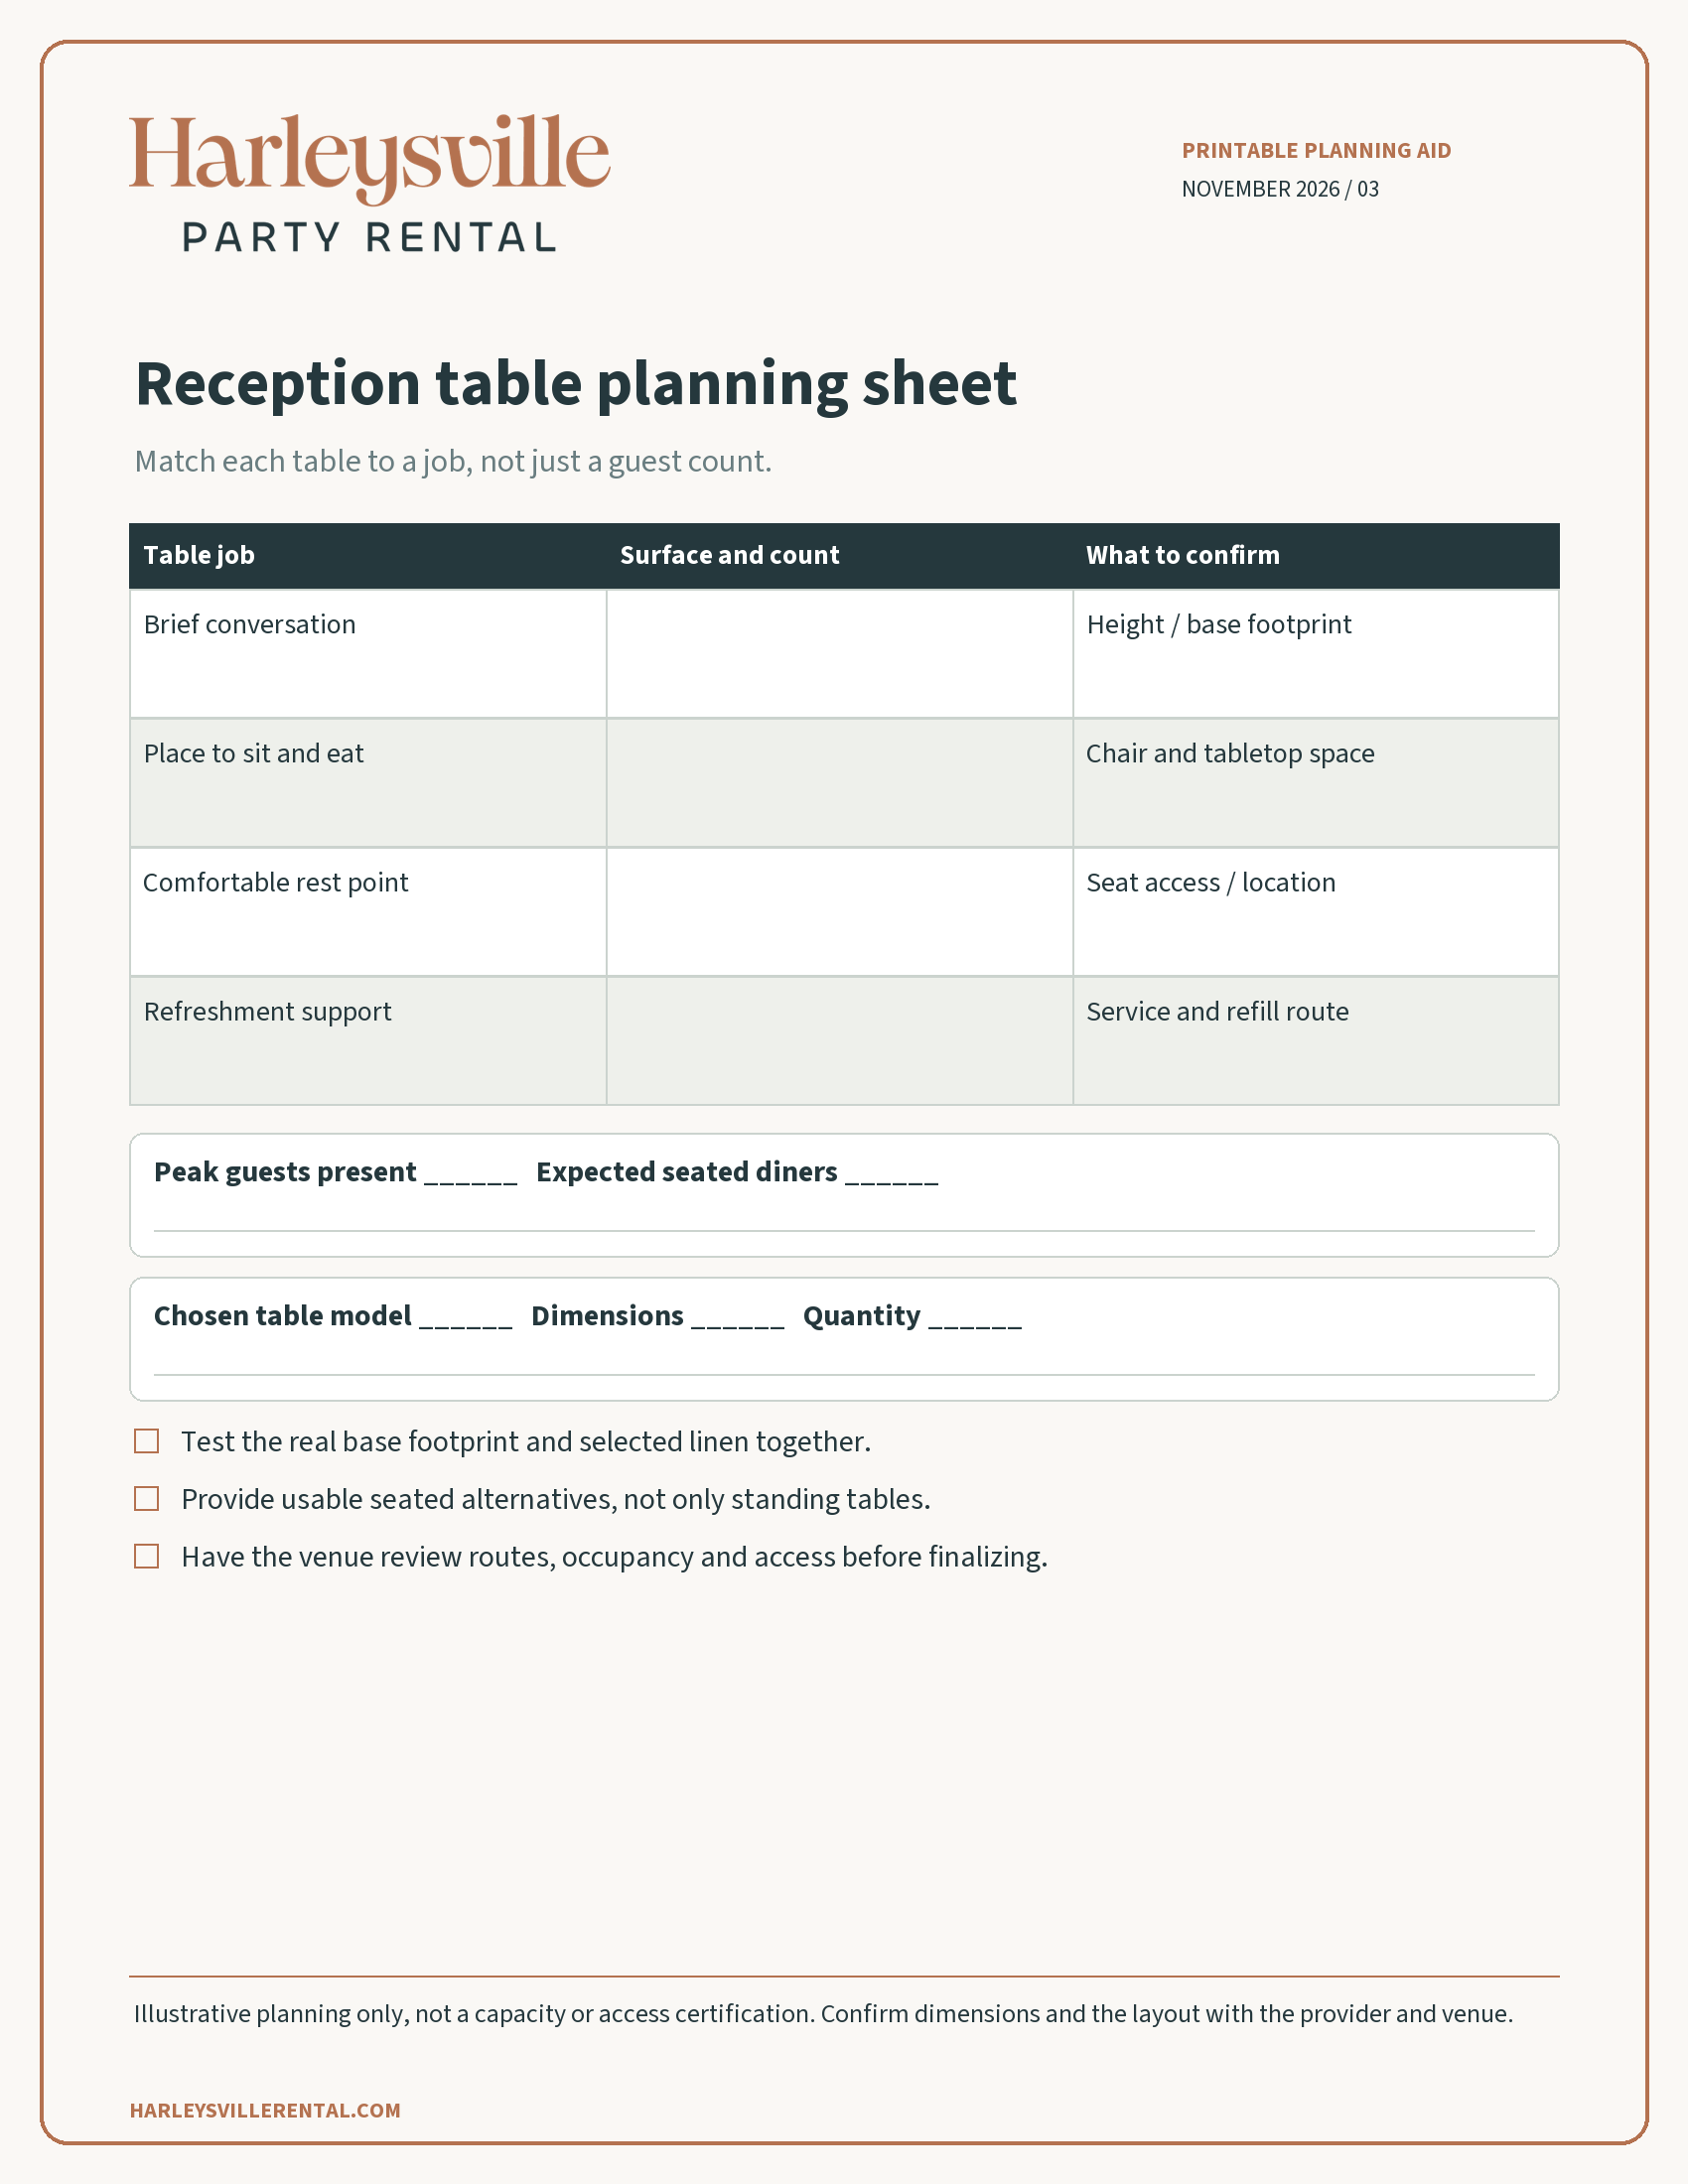
Use the printable planning sheet to record each area, the people using it, the furniture proposed and the questions still open. Then trace a guest arriving, collecting refreshments, finding a seat if needed and leaving. Trace the service team's replenishment route separately.
For gatherings with staggered arrivals, our holiday open-house guide helps you think about peak overlap. Keep that attendance question separate from the table selection: both matter, but neither answers the other on its own.
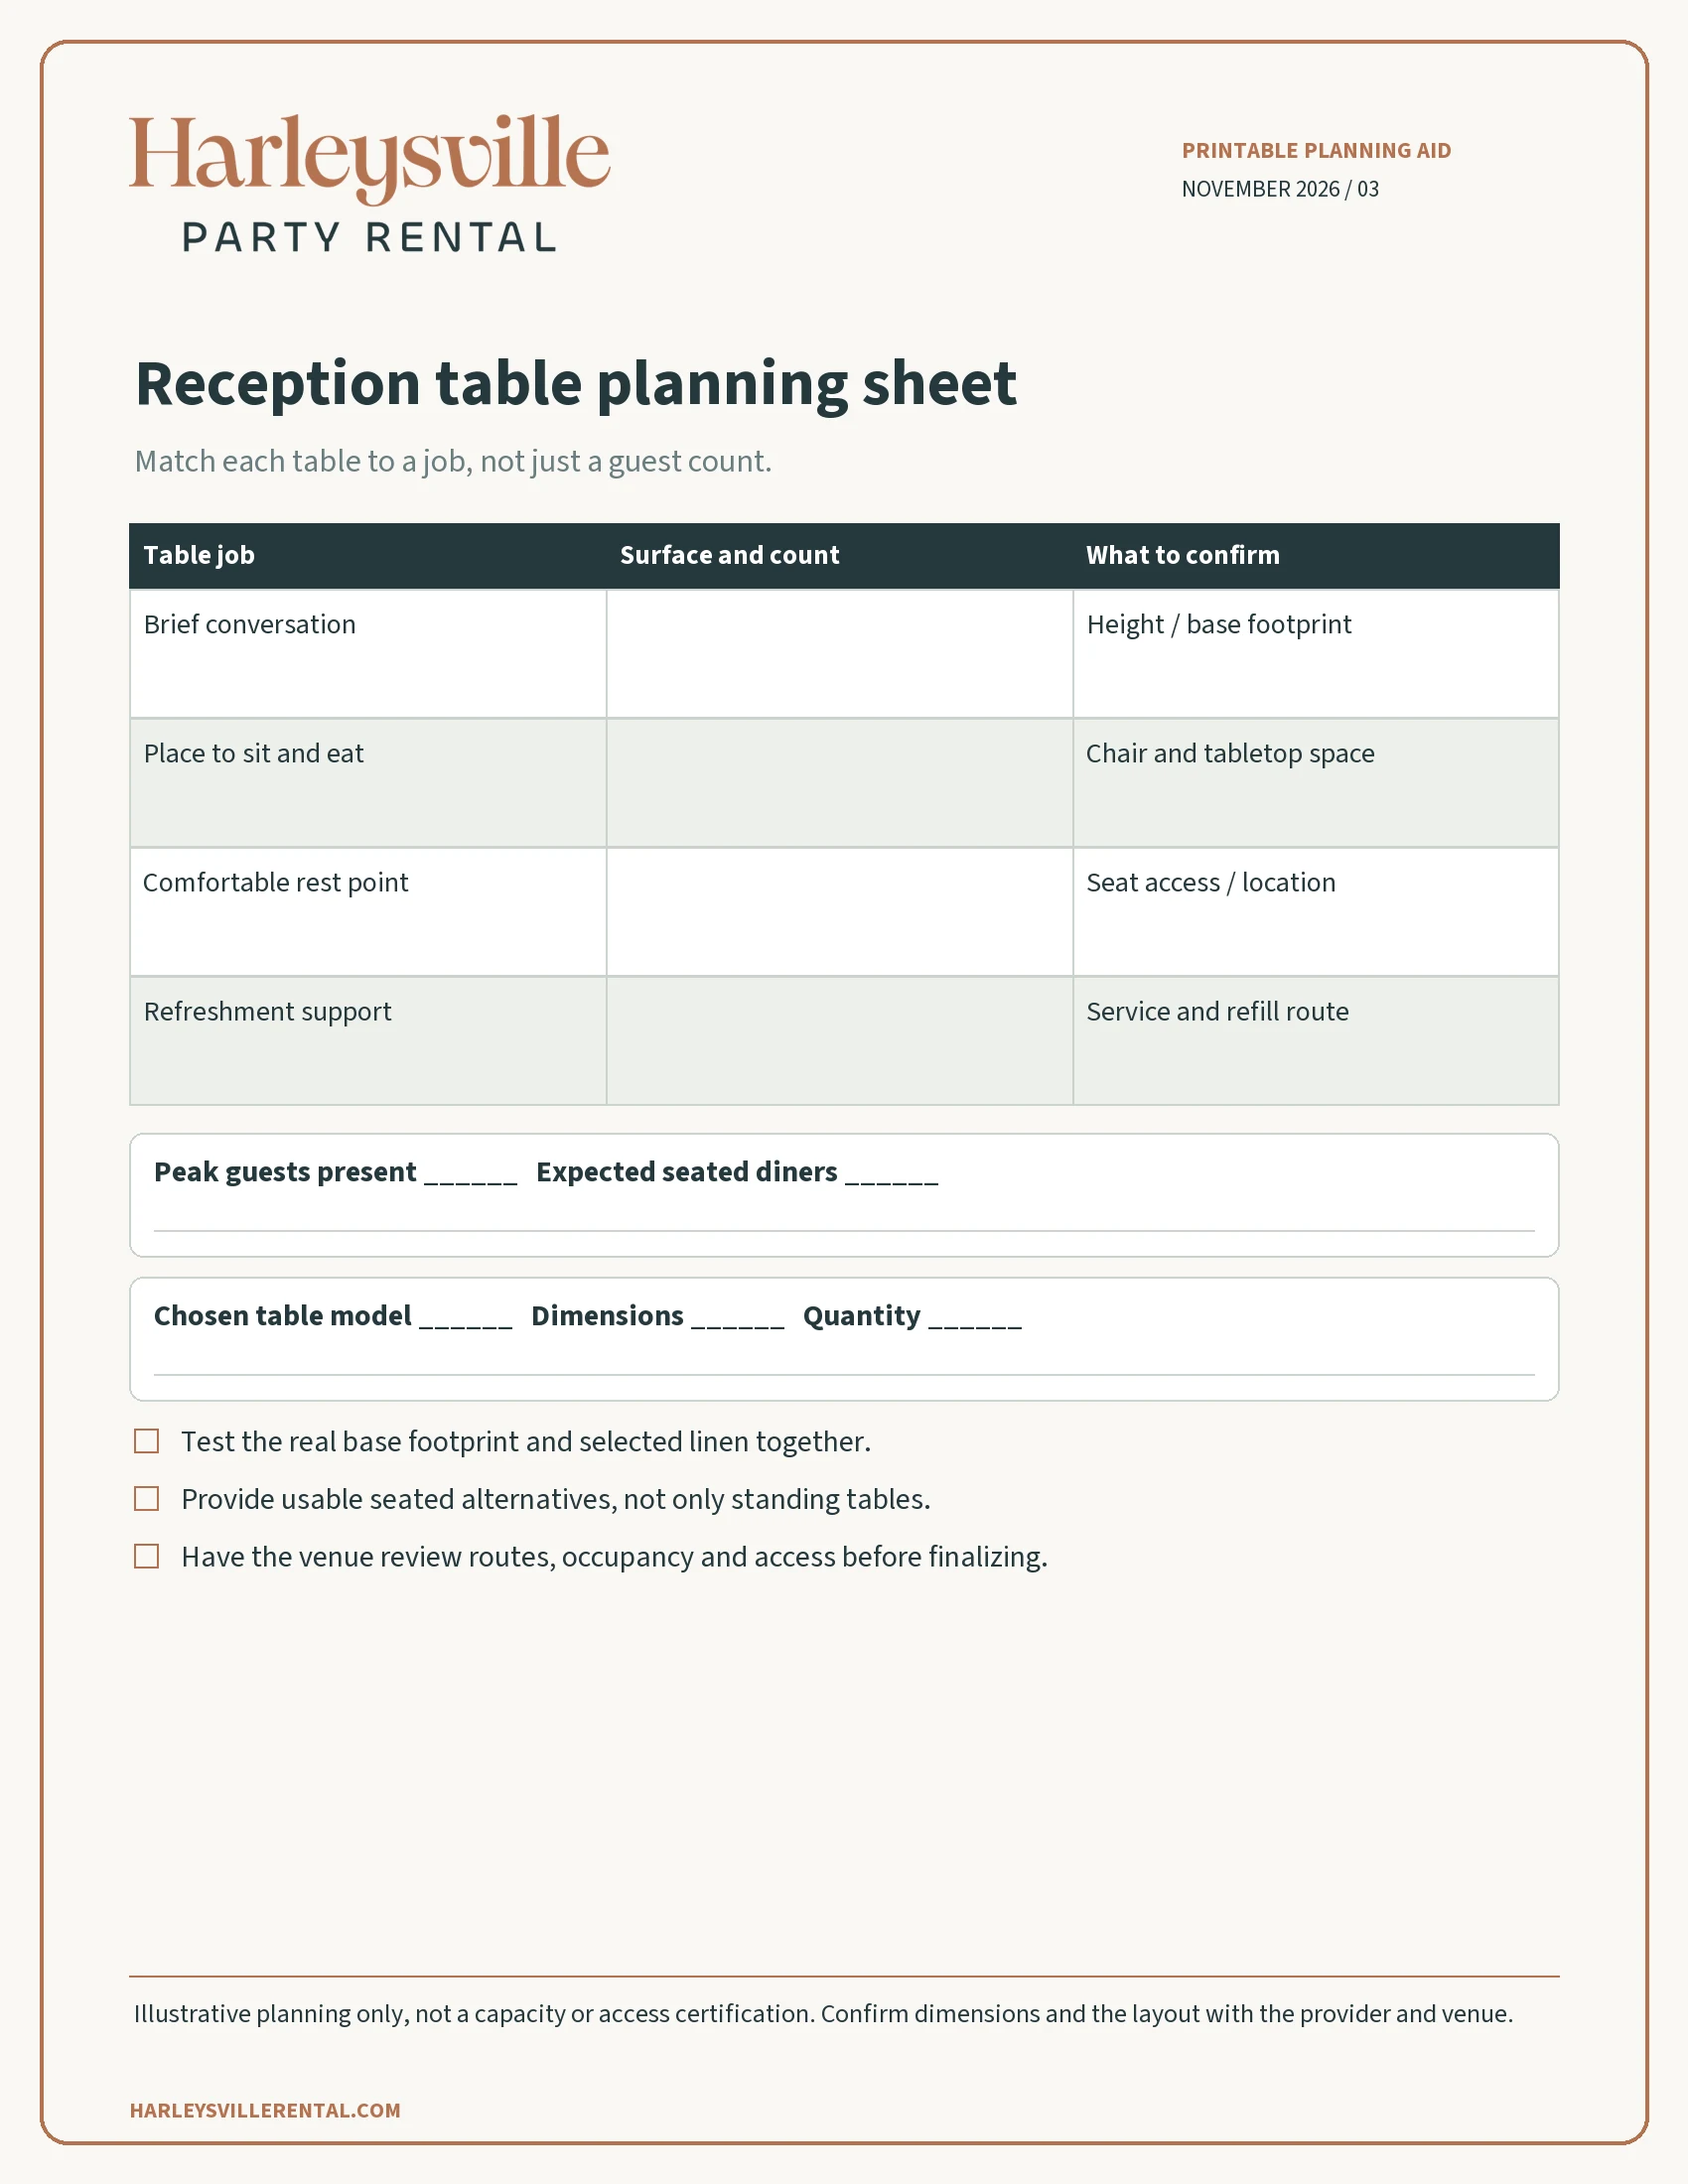
Open the full-resolution planning worksheet to print or save.
Frequently asked questions
How many guests should I allow per cocktail table?
Do not use a single ratio as the final order. Consider the food format, time spent at each surface, actual tabletop space, seated needs and venue-approved layout. Test the selected pieces against those jobs.
Can high-top tables replace dining tables?
Not automatically. A full seated meal or a longer program needs an appropriate dining arrangement. Choose the furniture around how people will eat and sit, not simply the number of tabletops that fit on a sketch.
What size is HPR's listed cocktail table?
The public listing describes a 30-inch-diameter top at 42 inches high. Confirm the actual model, base footprint, available covers and any seating options with HPR for your date.
Should all reception tables be the same height?
A mix may serve guests better. Provide appropriate seated places as part of the original plan and have the venue review access, circulation and furniture placement.
Ask for a furniture plan that fits the reception
Send the guest count, food format, room measurements and seated requirements when you request a quote. HPR can discuss the table options available for the different jobs in your room, from a brief conversation to a comfortable place to stay.