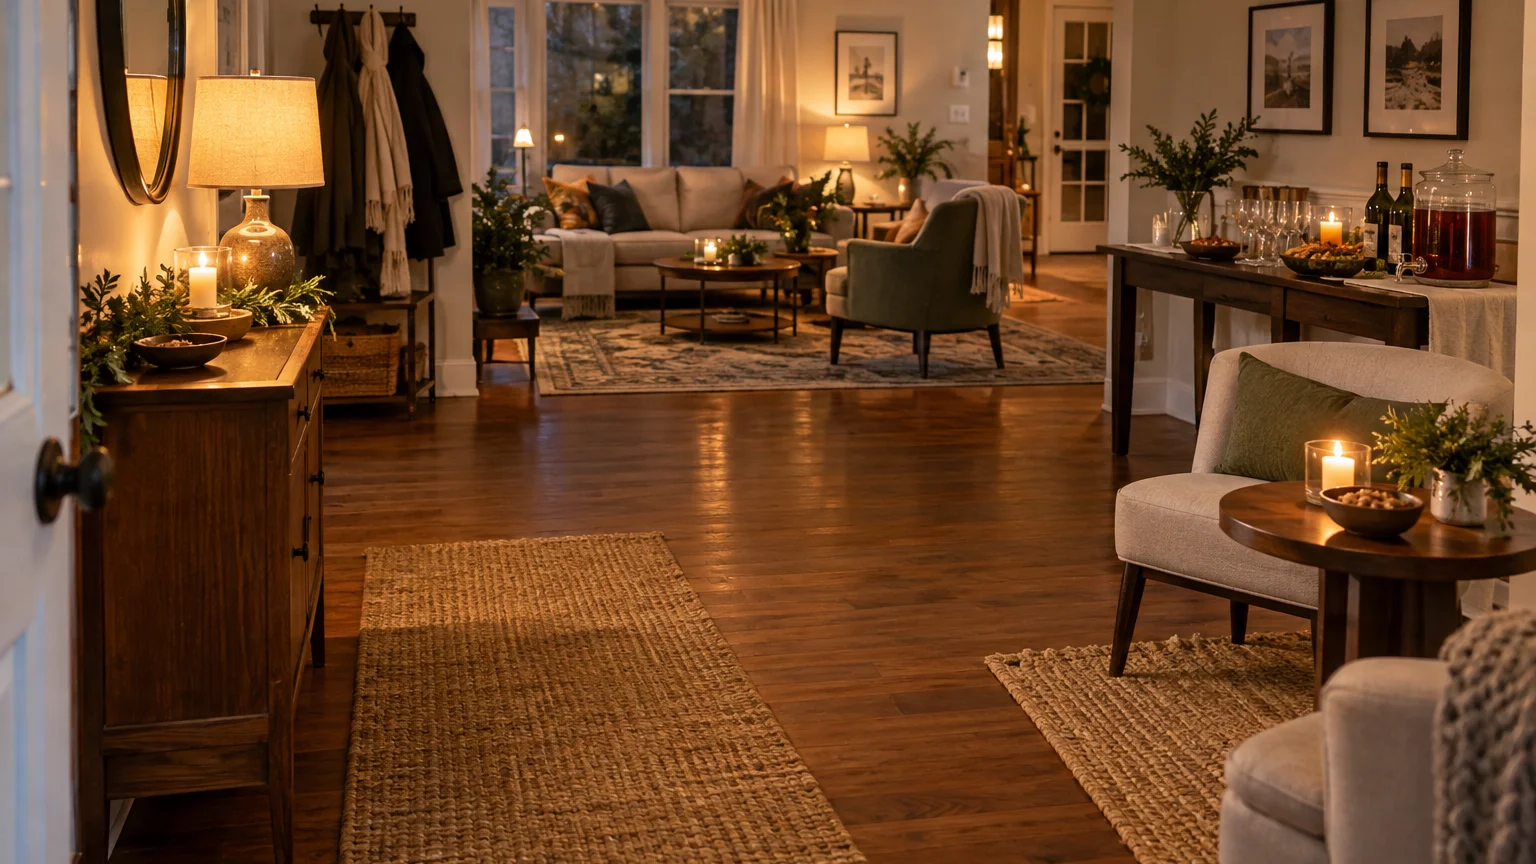
An open house sounds wonderfully simple: choose a few hours, invite people to stop by, and enjoy their company. The part that takes thought is the overlap. One family may arrive early and stay for the afternoon. Another group may come straight from work. For a while, everyone wants a coat hook, a drink, and a place to catch up at the same time.
The best holiday open house ideas make those ordinary moments easier. Start with how people will move through the gathering, then decide which furniture, serving pieces, and tableware will help. Whether you are hosting neighbors in Harleysville or welcoming clients to an office in Montgomery County, a few clear zones can make the space feel considered without making it formal.
Plan for the busiest overlap, not just the invitation list
Write down the total number invited, the number expected to attend, and the number who may be present at the busiest moment. These are different planning questions. Total attendance helps you estimate refreshments and used tableware. Peak attendance helps you think about seating, conversation areas, and movement.
Here is an illustrative example, not a room-capacity recommendation. Suppose 40 people are expected over three hours. You initially picture 15 arriving during the first hour, 15 during the second, and 10 during the third. If the first group stays into the second hour, 30 people could overlap. If visits run longer, the overlap could be higher still. A three-hour invitation does not automatically divide the furniture requirement by three.
- Ask close friends or key guests about likely arrival times when practical.
- Include hosts, helpers, and children in the peak estimate.
- Mark uncertainty instead of assuming everyone follows the same schedule.
- Compare the busiest scenario with the actual usable room and the venue's approved limits.
If the plan depends on very little overlap, narrow the invitation windows or change the format. Do not rely on people leaving at an exact time. At a business venue, confirm occupancy, access, and required routes with the person responsible for the property.
Give the arrival its own small area
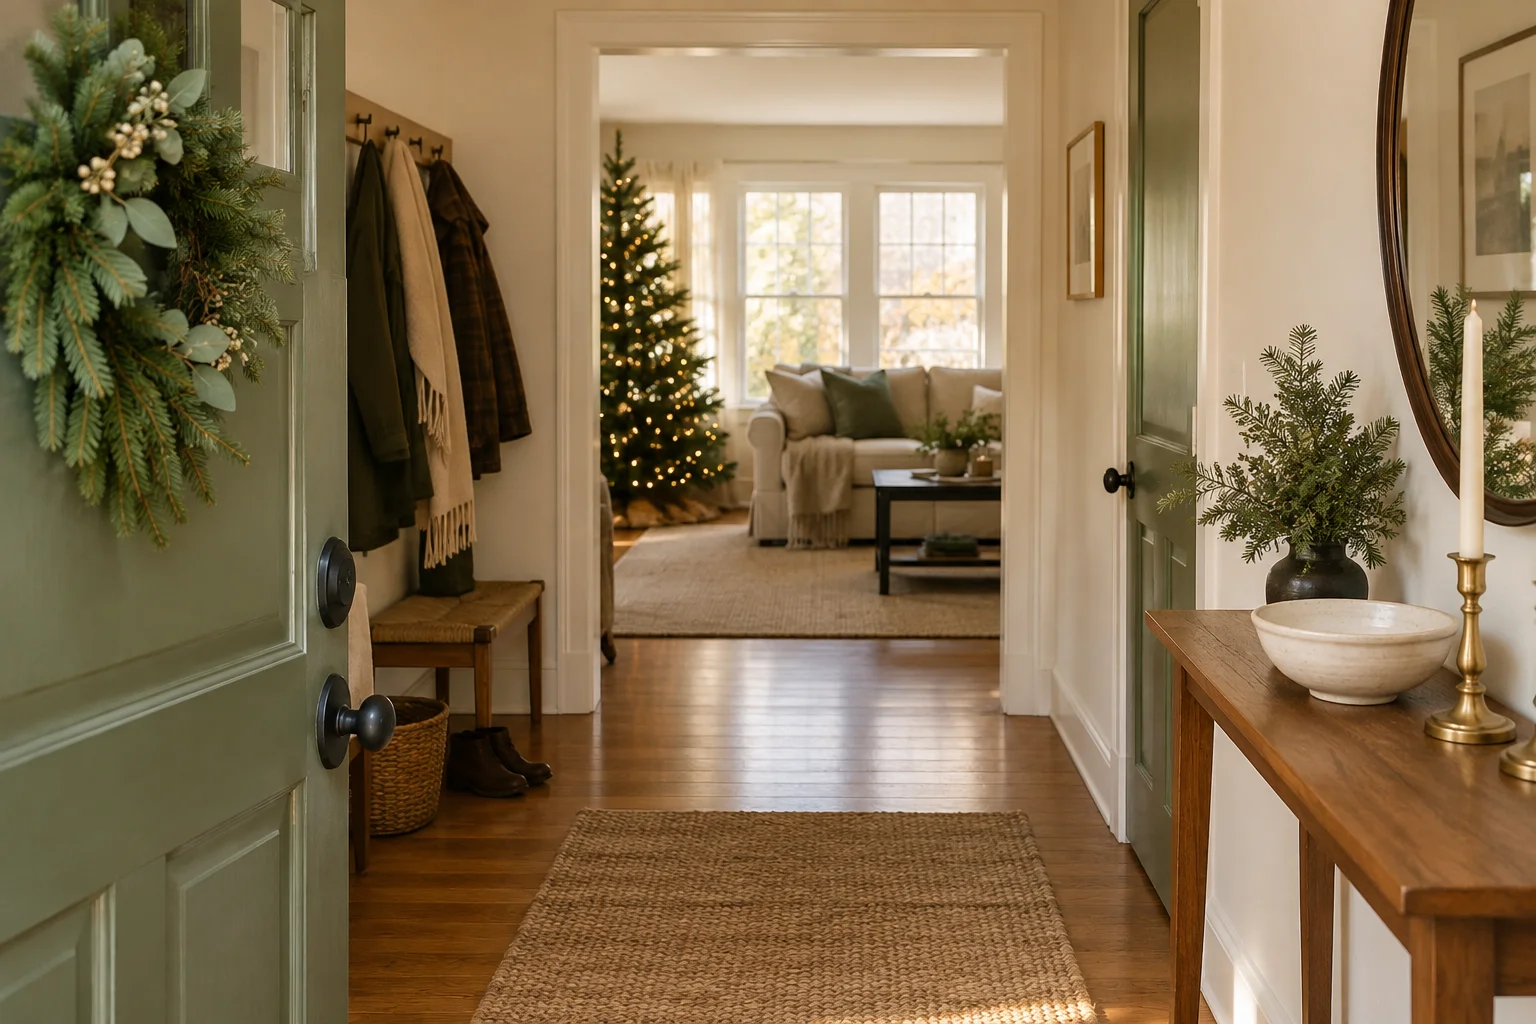
A welcome area does not need a large table or an elaborate display. It needs a place where a guest can pause without stopping everyone behind them. Move coats and bags out of the doorway, leave the door swing clear, and make the next step obvious: where to put a contribution, where refreshments begin, or where the host is greeting people.
For a client open house, a modest welcome surface can hold name badges or a program. Keep gifts, printed materials, and anything that requires a longer conversation to the side. At home, a cleared chair or a designated coat room may do more useful work than a decorated entry table.
Walk the route as someone arriving with a coat, a bag, and a mobility aid might experience it. Check the path to the restroom and the route back out. Existing furniture counts toward the layout even when it is not part of the party décor.
Offer places to sit, set down a plate, and talk
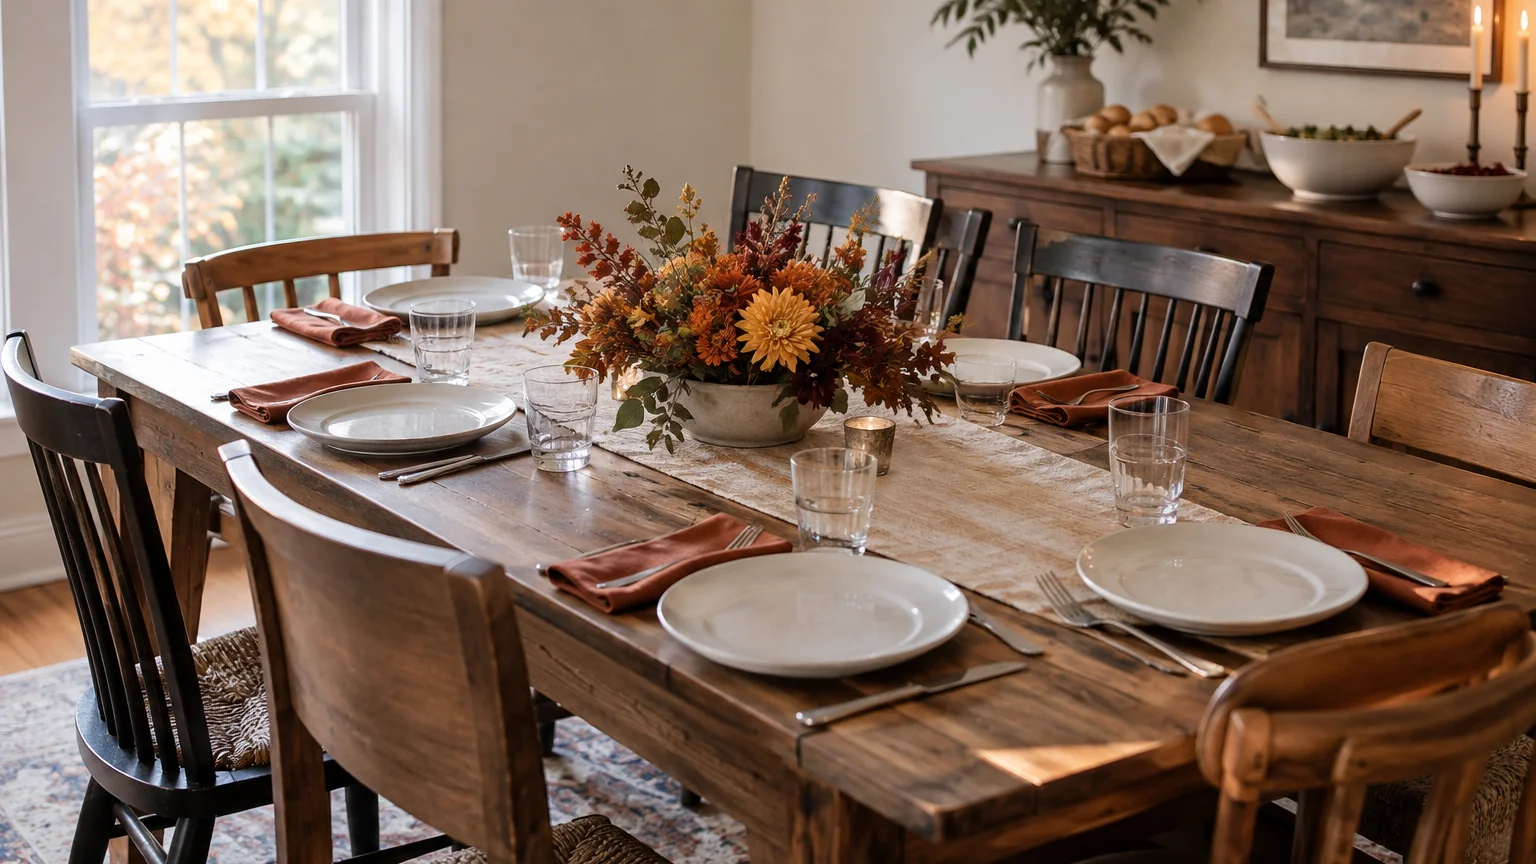
An open house is not necessarily a seated dinner, but it still needs comfortable seating. Think about older guests, anyone who cannot stand for long, and people who prefer a quiet conversation. Place some seats near the main gathering rather than sending everyone who needs a chair into a separate room.
Build small conversation areas instead of one dense ring of furniture. Pair usable seats with a nearby surface for cups or plates. A standing-height gathering table may suit some guests, but it is not a substitute for seated options. Make sure the chosen furniture fits the room with people actually using it.
Test the plan before adding another table
Mark proposed furniture footprints with tape or paper, then pull out existing chairs and walk through. Can someone carry a plate past a seated guest? Can two people talk without standing in the only route to refreshments? If a new table creates a narrow point, moving an existing sideboard may be more useful than adding furniture.
Browse the HPR rental catalog once the jobs for each surface are clear. Confirm the dimensions and current availability of the actual pieces before treating a sketch as a final order.
Separate refreshments from the refill work
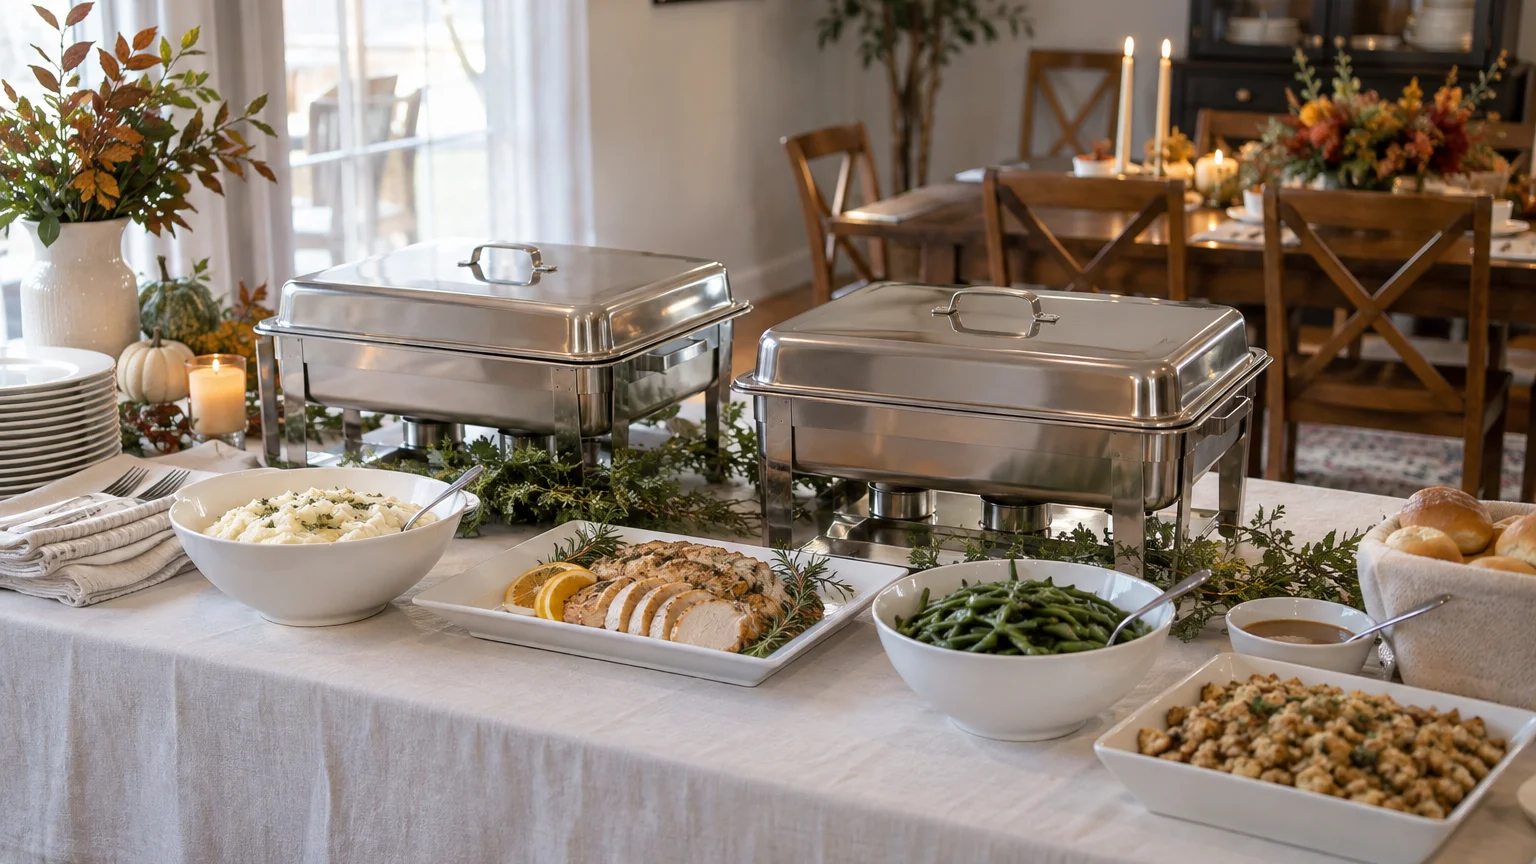
Put the guest-facing refreshments where people can approach without blocking the entrance or the kitchen. A separate drink point can keep someone choosing a beverage from holding up the food line. If the room is small, simplify the menu before trying to fit several competing stations.
Then give the behind-the-scenes work a home. Extra napkins, replacement platters, unopened supplies, and packaging should not need to sit beside the finished display. A small service surface near the kitchen can be enough, provided it leaves the kitchen usable and does not block an exit.
- Map food, drinks, and used-item collection as separate jobs.
- Assign one helper to watch supplies and communicate with the host.
- Keep extra plates and napkins where the helper can reach them.
- Decide where used glasses and dishes will wait without mixing with clean stock.
A longer open house also needs a food-handling plan, not just an attractive buffet. Review the FDA's safe buffet guidance and confirm preparation, holding, and replenishment with your caterer or the person responsible for the food. Follow the instructions for any service equipment. A rental list alone does not establish safe food service.
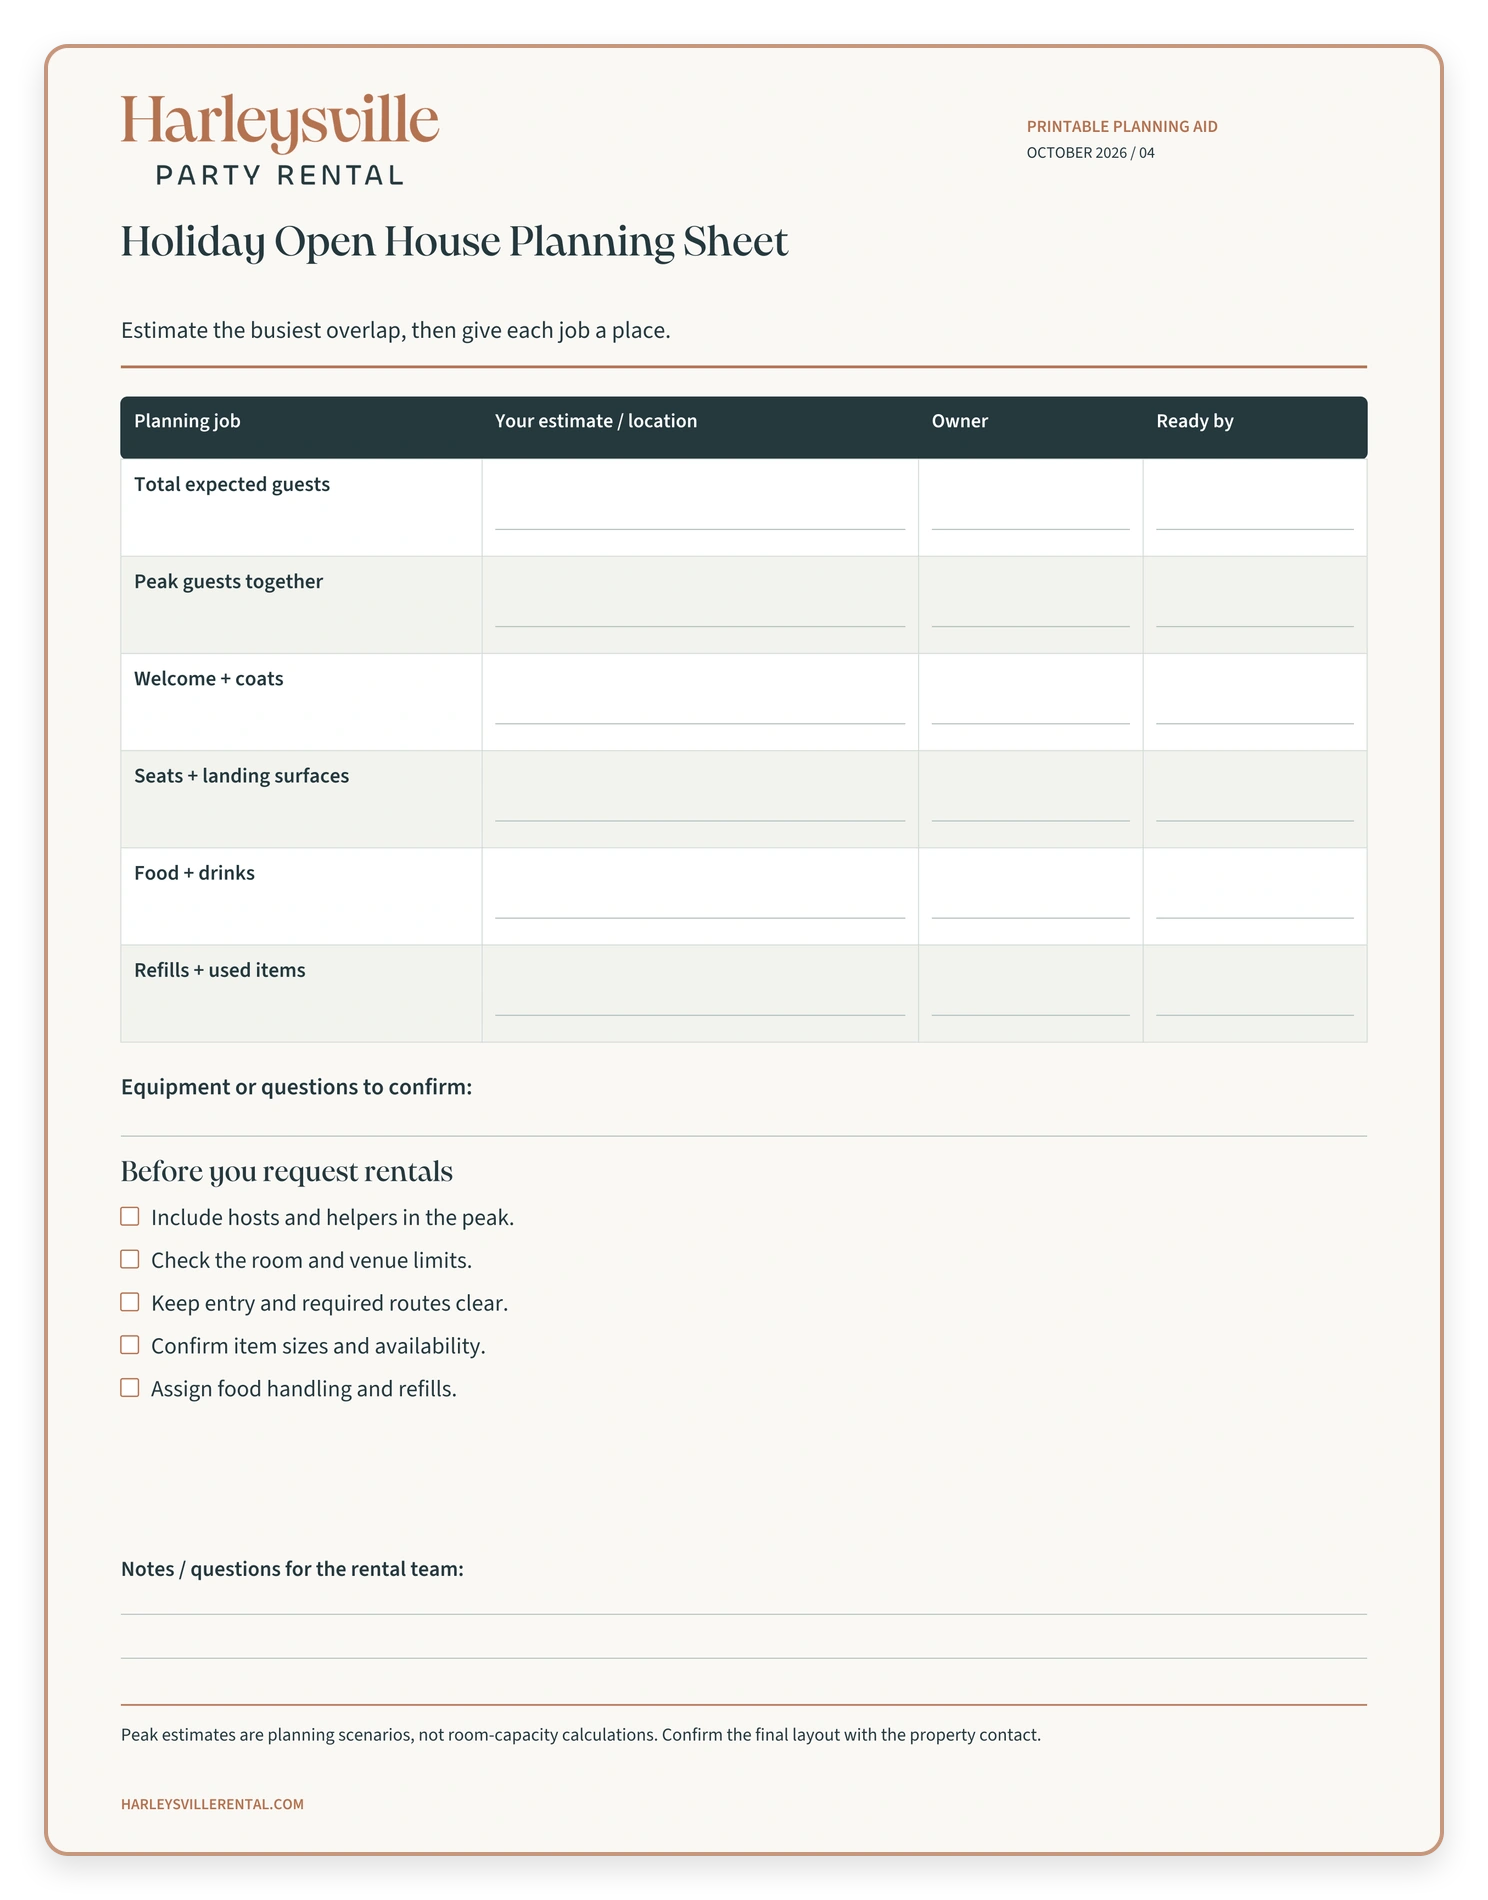
Open the full-resolution planning worksheet to print or save.
Turn the zones into a rental request
Make a list by function before choosing quantities. The welcome point, seating areas, food surface, drinks surface, and refill area may each use different furniture. Some may already be covered by pieces you own. Write those down too, so the request fills genuine gaps rather than duplicating what is available.
- Record the event date, guest hours, and setup and removal windows.
- Add expected total attendance and the peak-overlap scenario.
- Measure each proposed furniture area, including the routes around it.
- List the refreshments and the tableware needed for the way they will be served.
- Identify existing furniture and supplies, then mark the missing items.
- Share stairs, elevators, parking, doors, and other access details with the request.
For tableware, think about use over the whole gathering. Guests may set down a glass and take another, or return for dessert with a fresh plate. The useful question is not simply how many people will stand in the room at once. Discuss the total attendance, menu, collection plan, and any intended reuse with the rental team before settling quantities.
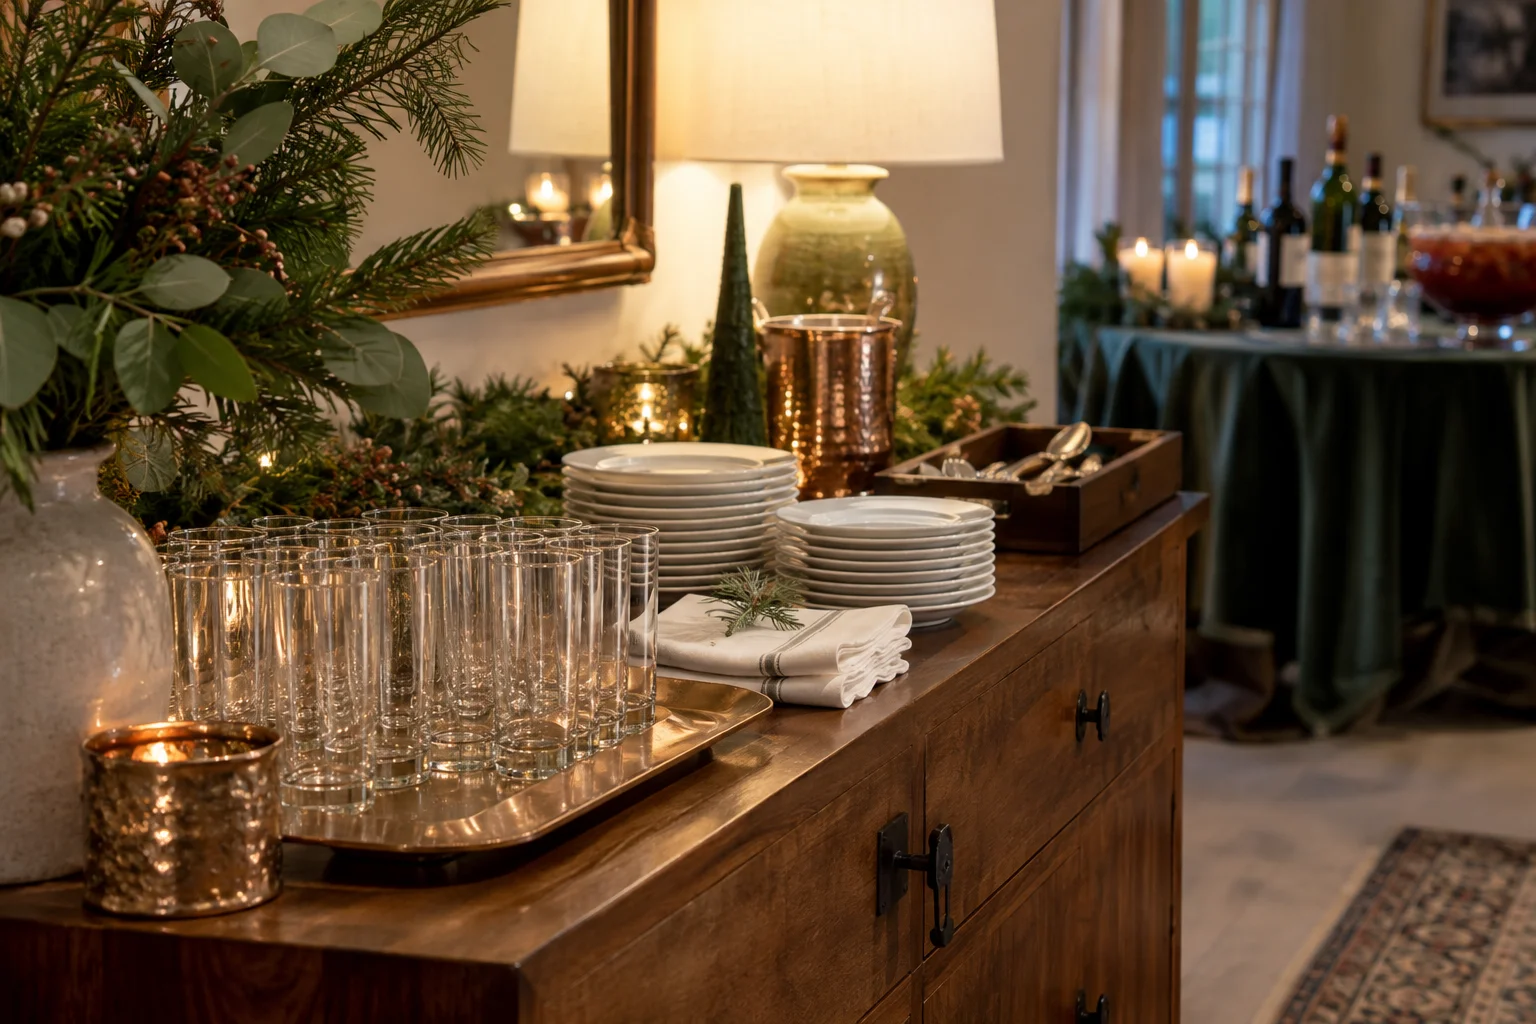
Choose linens after confirming the furniture sizes and the work each table will do. A welcome table and a busy beverage station have different practical needs, even if their colors coordinate.
Frequently asked questions
Do I need a chair for every person invited?
The invitation count is not a seating plan. Consider expected attendance, likely overlap, the food format, and guests who need a seat. For a full meal, seated dining space may be more appropriate than a mostly standing reception. Check the actual room before deciding.
Can I serve everything from one table?
Possibly, if the menu and room are modest. Set the serving pieces on the proposed surface first and check how people will approach it. Moving drinks or used-item collection elsewhere may help more than enlarging the food table.
How can a small room work for an open house?
Keep the menu focused, clear unnecessary furniture, and provide useful seating and landing surfaces. Consider separate invitation windows if the likely overlap is too high. Do not assume that staggered arrivals guarantee a low peak.
What should I tell HPR when requesting rentals?
Share the date, address, total attendance, peak estimate, refreshment format, room measurements, existing furniture, and access details. Ask about the dimensions and availability of items suited to those jobs.
Bring your open-house plan to HPR
A useful open-house plan can fit on one page: arrival, coats, seating, refreshments, refills, and clear routes between them. With that sketch ready, request a quote from Harleysville Party Rental. Include your guest-count range and the busiest overlap you want to prepare for, so the conversation starts with how the gathering will work, not just how many tables to order.