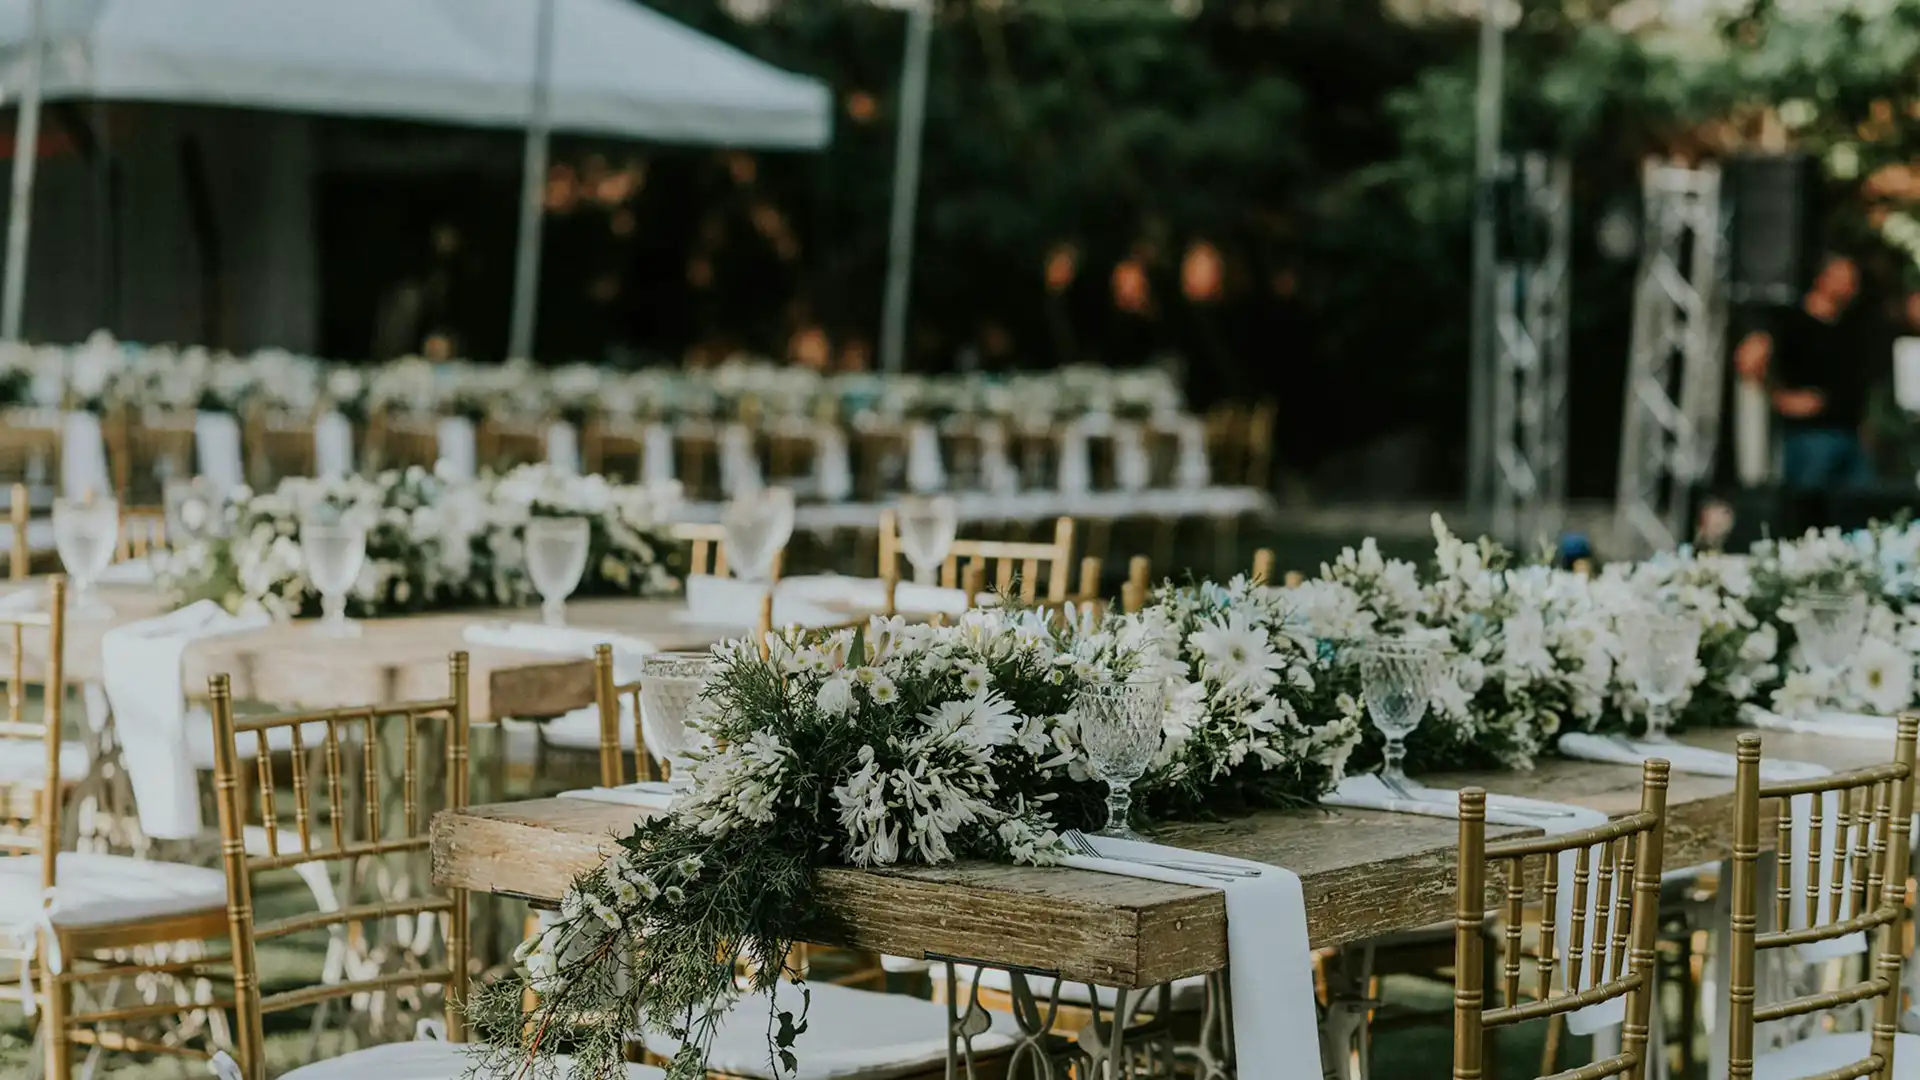

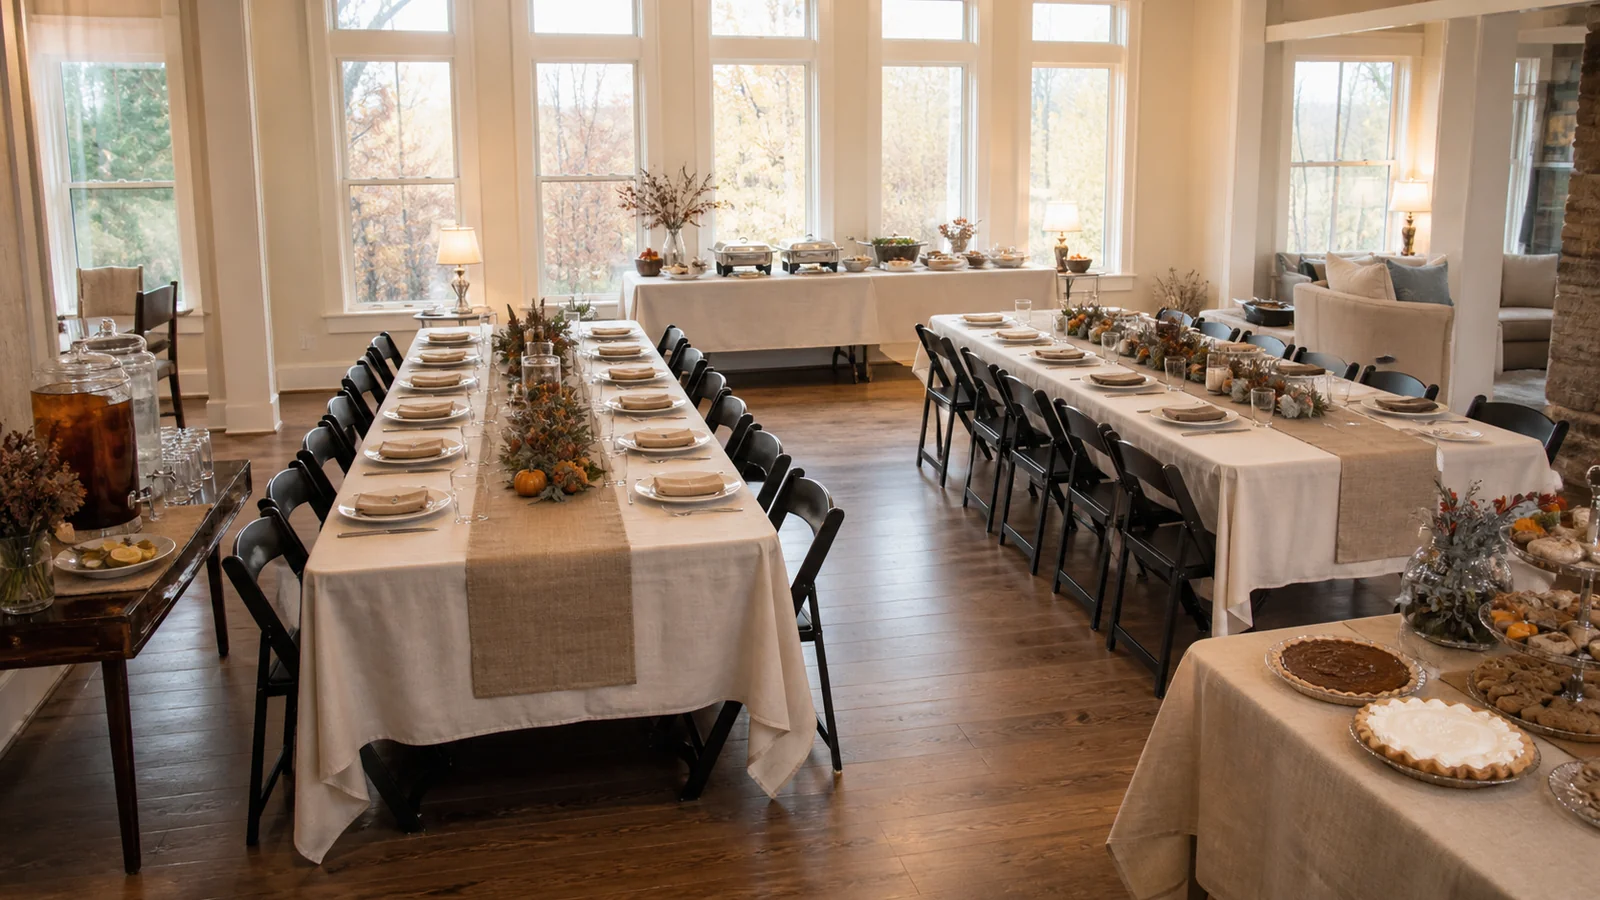
Thanksgiving plans become easier once a host separates the meal into a few jobs: eating, serving, drinks, desserts, coats, and passing through the room. The guest count is the start, yet it is rarely the whole answer. A table that looks comfortable on paper can feel crowded after plates, serving platters, a high chair, and winter coats enter the picture.
This guide offers planning ranges for a home, hall, workplace, or faith-community gathering. Use the ranges to make an early equipment list, then measure the actual room before finalizing it. Exact table and chair footprints vary by item, chair style, and setup, so a room drawing and the dimensions of the selected pieces should decide the final count.
Start with the guest count, then choose the meal format
Make two counts before selecting a table shape:
- Seated diners: everyone expected to eat at a chair.
- People present: diners plus hosts, children, helpers, and anyone arriving for dessert or a brief visit.
For a sit-down Thanksgiving meal, begin with one chair per seated diner and add a small number of spare chairs for late confirmations, a child who moves tables, or a helper. For an open-house meal, some guests may eat in shifts, yet a dining seat for every person still keeps the plan calmer when arrival times overlap.
Next, name the serving style. Family-style dishes need more surface area on each dining table. A buffet moves platters away from diners but needs its own table run and a clear queue. A plated meal needs less serving-table space, though it still needs a landing area for drinks, bread, desserts, and used dishes.
A planning range for dining tables
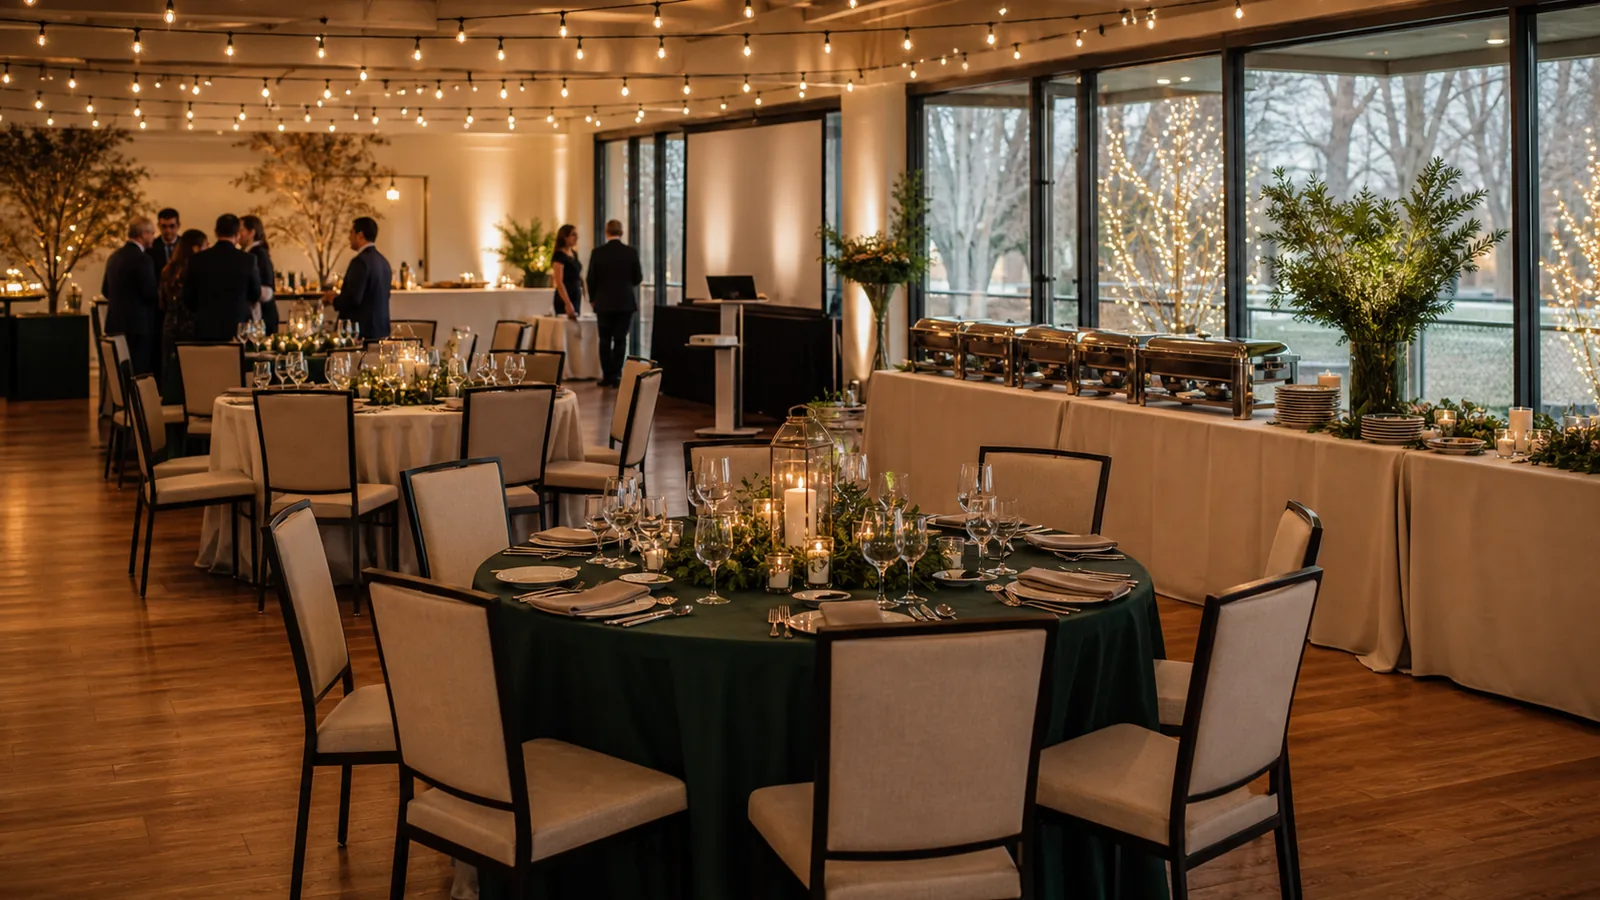
Round tables encourage conversation and work well when several family groups will mix. Rectangular banquet tables can make good use of a long room or basement. Farm-style tables can create one long shared meal. The best choice depends on the room shape, not only the guest count.
Use these as first-pass ranges, then confirm the selected item’s dimensions and the room plan:
- A 48-inch round is often planned for four to six diners when place settings and serving space matter.
- A 60-inch round is often planned for six to eight diners, depending on chair width, place settings, and how much shared food sits on the table.
- A 6-foot by 30-inch banquet table is often planned for six to eight diners when chairs are placed along the long sides, with the lower end of the range leaving more elbow room.
- An 8-foot banquet table is often planned for eight to ten diners under a similar layout, again with space needs setting the real number.
These are planning ranges, not capacity guarantees. A wider chair, a child’s seat, wheelchair clearance, a large table display, or a family-style spread can reduce the workable count. If a table will also hold hot dishes, allow fewer diners or move those dishes to a separate station.
Compare the 48-inch round table and other options in the rental catalog with the room measurements before choosing quantities.
Give every chair enough room to work
Chairs need more than a place beside a table. People must be able to sit down, stand up, carry a plate, and pass behind another guest. Start with roughly 24 inches of table edge per adult diner as a useful planning range. More room is welcome for an extended meal or larger place settings.
Leave a route from the kitchen or food-prep area to every serving point. If possible, keep a main walking route about 36 inches clear. A route that must also handle a wheelchair, stroller, or busy food traffic may need more room. Measure door swings, stair landings, radiator clearances, and the space in front of cabinets before placing a chair there.
Quick room checks before ordering
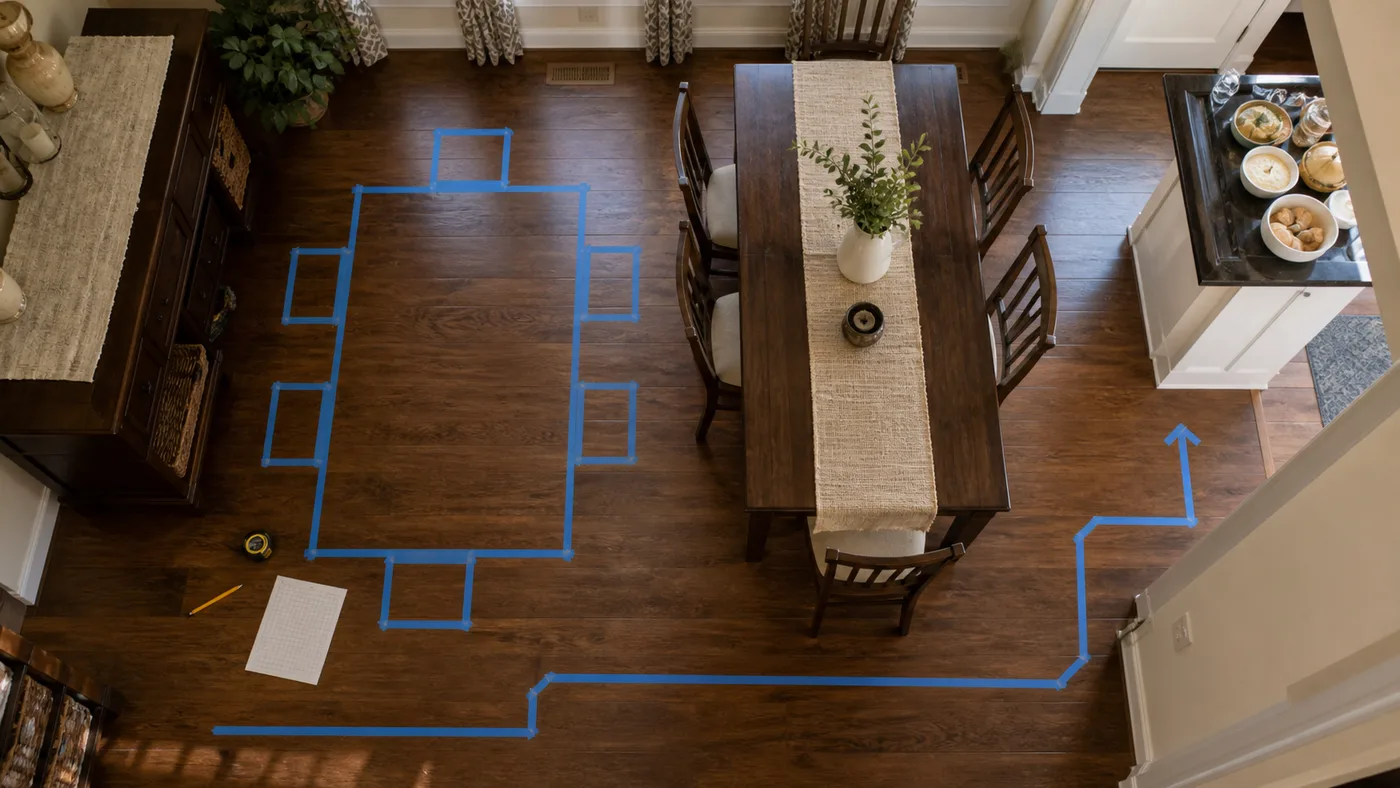
Walk the room with painter’s tape, a measuring tape, or folded cardboard set to the table footprint. Check these spots:
- The path from entry to dining area.
- The route to the kitchen, restroom, and outdoor door.
- The chair pull-back space on all occupied sides.
- Any narrow point created by a buffet line or a doorway.
- A location for coats, purses, mobility aids, and children’s items.
When a room has little spare space, a smaller children’s table, a separate dessert area, or two meal times may work better than squeezing more chairs around the main table.
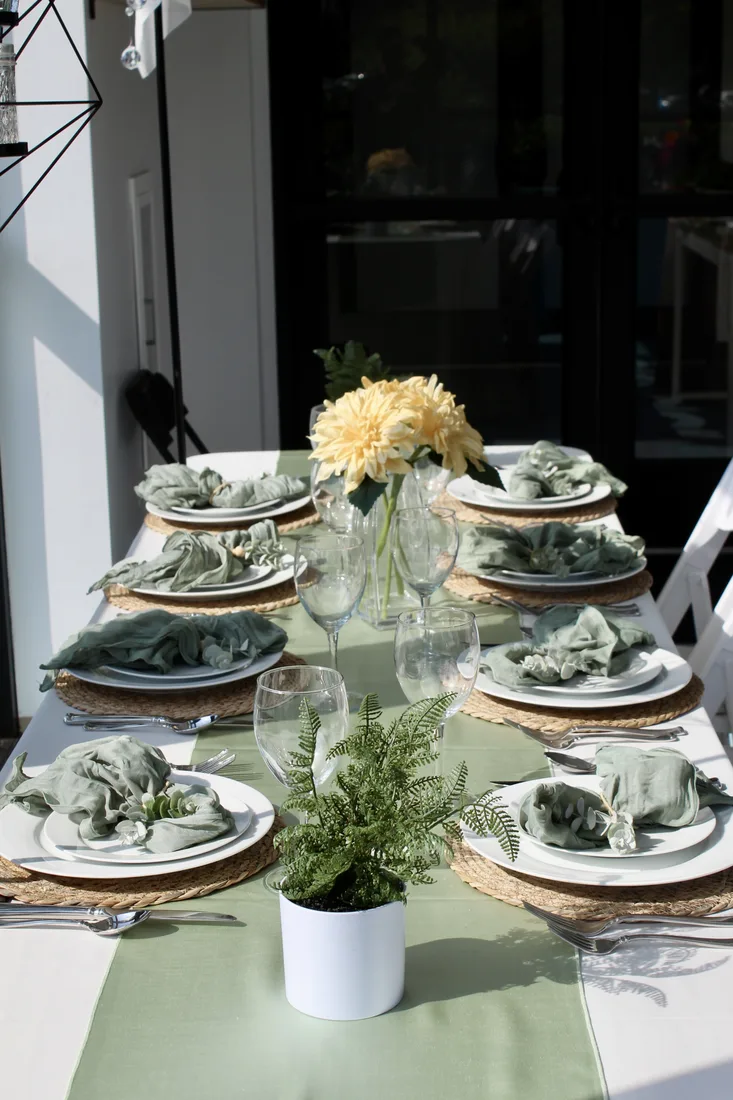
Check the selected chair’s footprint, such as the white folding chair, against the actual table and walking routes.
Build serving stations that do not block the meal
The meal table should serve diners, not carry every dish. A separate buffet can free the dining tables and make refills easier. It also lets the host set the food order around the kitchen workflow.
For a buffet, plan the sequence from plates and napkins to main dishes, sides, utensils, and beverages. Place hot dishes where people can serve from both sides only if the table location truly allows circulation. Put drinks away from the hottest food and give desserts their own small area when possible. A simple dessert station can keep people from returning to the buffet just to get pie.
Serving-table planning ranges
A 6-foot banquet table is a useful starting surface for a modest buffet, dessert area, or drink station. Larger guest lists or a meal with many dishes may need two tables or a longer run. The amount of usable space changes with chafers, platters, drink dispensers, décor, serving utensils, and refill containers, so do not treat the tabletop as entirely available.
Keep a small staging surface near the kitchen for refills, extra napkins, and food containers. That surface may be out of guest view, but it can prevent the buffet from becoming a bottleneck. If children will attend, place hot items and sharp utensils where adult supervision is easy.
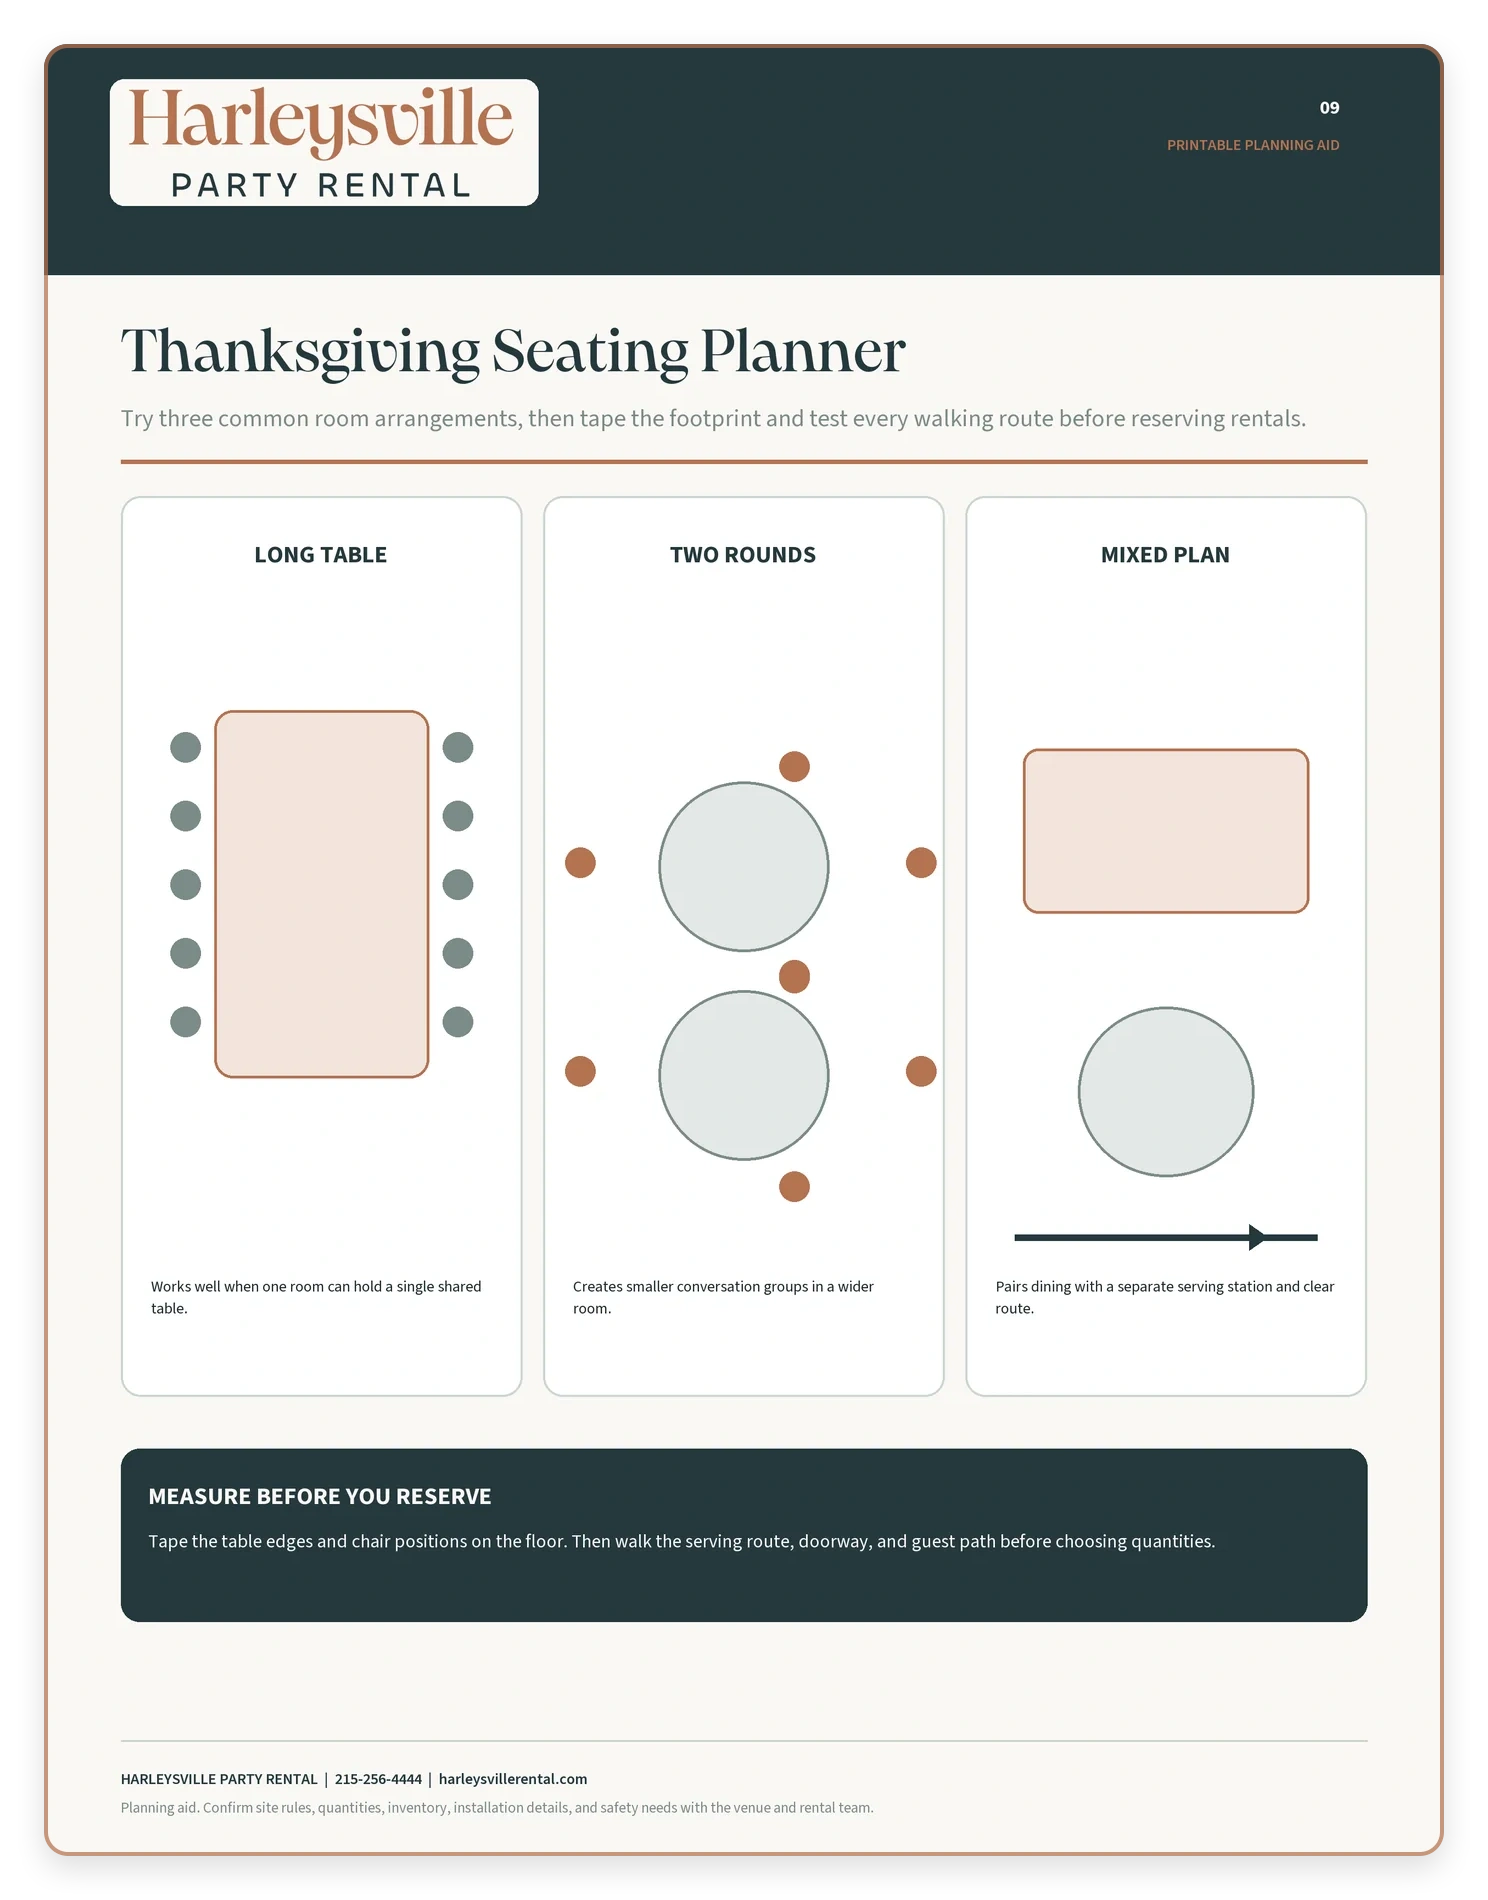
Open the full-resolution planning guide to print or save.
A six-step Thanksgiving seating plan
- Write the seated-diner count. Mark children, guests who need more space, and people likely to arrive after the main meal.
- Measure the usable room. Subtract door swings, kitchen work zones, stairs, fixed furniture, and required passageways before choosing tables.
- Pick a dining format. Decide whether the meal is family-style, buffet, plated, or open house. This choice changes both table count and serving space.
- Sketch the table arrangement. Place dining tables first, chairs second, and a main walking route third. Do not fill leftover gaps with chairs until people can move through the room.
- Add service zones. Reserve room for food, beverages, desserts, coats, and a refill surface. Keep the buffet line out of a doorway.
- Confirm item dimensions and availability. Compare the drawing with the dimensions of the actual tables and chairs, then ask about current availability before treating the list as final.
When a separate space may help
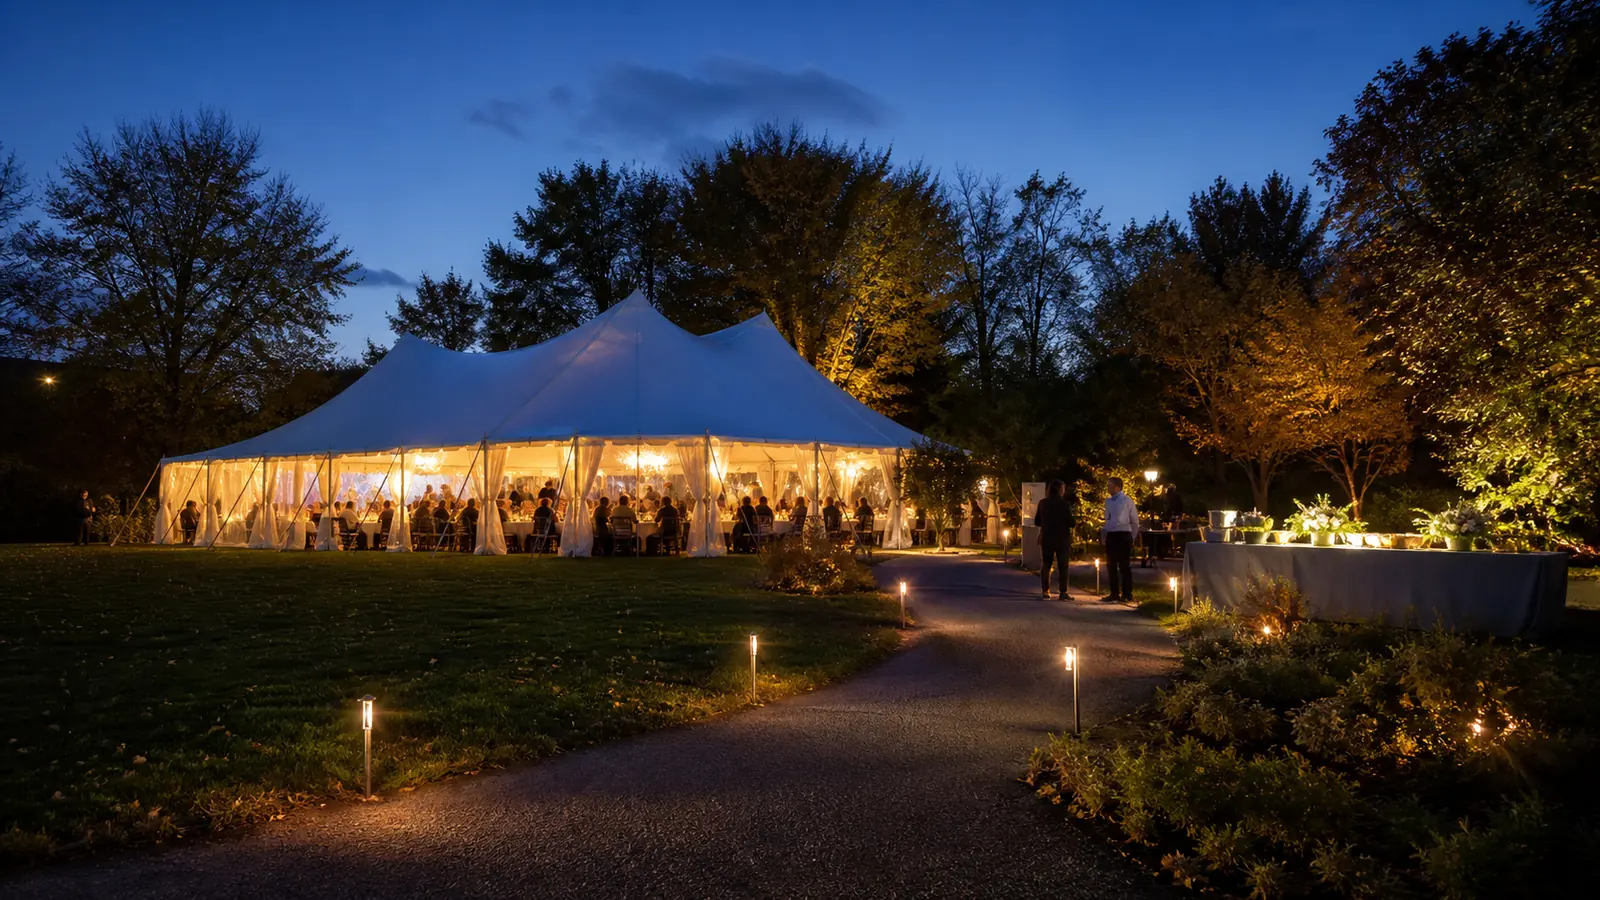
An adjoining room, garage, covered porch, or permitted outdoor area can relieve pressure on the meal room. It may be a better home for drinks, dessert, coats, or a children’s craft table than for the main meal. If a tent is being considered, plan the weather, ground condition, anchoring method, delivery access, lighting, power, and local property rules first. A tent does not make a tight layout work by itself.
For an indoor event, do not overlook a separate coffee and dessert area. Moving that part of the gathering away from the dining tables often gives guests a natural place to visit after the meal, and it lets the meal table be cleared at a more comfortable pace.
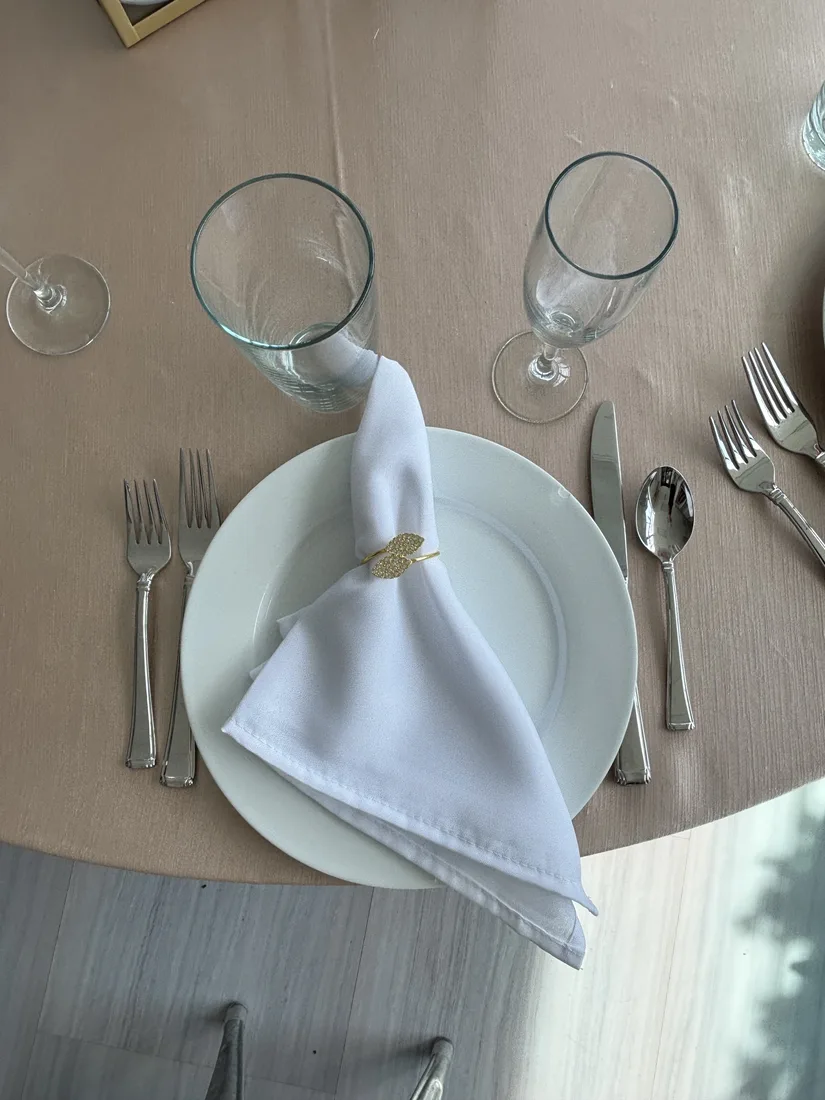
Linens and tableware belong in the early sketch
Linens change the table’s finished look, but they also affect how a place setting sits at the edge. Make linen choices after the table dimensions are confirmed. For a buffet, a floor-length linen may look polished but should never create a trip point in a tight route. For children’s tables, use a solution that stays put during a busy meal.
If using rented plates, glassware, or flatware, count a few extra pieces for an accidental drop or a second dessert course. Decide who will collect used items and where they can wait without blocking the sink or kitchen counter. The earlier those decisions are made, the smoother the meal setup can be.
Frequently asked questions
How many chairs should I plan for Thanksgiving?
Plan one chair for each seated diner, then consider a small spare-chair allowance for late changes or a helper. The room plan matters as much as the count. A chair is useful only when a guest can sit and others can still pass.
Can one table serve dinner and hold the buffet?
It can for a very small meal, yet it usually reduces dining space and makes service harder. A separate buffet or serving table protects room for plates and conversation.
Should I use round or rectangular tables?
Choose the shape that fits the room and meal style. Round tables can encourage group conversation. Rectangular tables can suit a long, narrow room or a shared family-table feel. Measure the selected table and chair footprints before deciding.
When should I make a rental request for Thanksgiving?
Make the request after the guest-count range, meal format, location, and access details are known. Ask about current availability rather than assuming a listed item will be open for a particular date.
Request a Thanksgiving seating plan
When the guest list and room measurements are ready, request a quote from Harleysville Party Rental with the date, location, guest-count range, meal format, and any access limits. The team can help review current table, chair, linen, and service-item availability against the layout you have planned.